Skip main navigation
Closed
  • $600,000

    111 Rockcress Ter, Hot Springs, AR 71913

    4beds
    3,084sqft
    Single Family Residence
    Built in 2019
    0.41 Acres Lot
    $603,300 Zestimate®
    $195/sqft
    $3,409 Estimated rent

    Home value

    $603,300

    $573,000 - $633,000

    $3,409/mo

    Zestimate® history
    Loading
    Loading...

    Owner options

    List your home for rent

    $3,409/mo

    Rent Zestimate®

    Find your next renter with Zillow Rental Manager. Plus, with online applications, you can quickly screen prospective tenants – for free.

    Learn more

    $3,409/mo

    Rent Zestimate®

    Refinance and save

    $3,971/mo

    Est. payment

    Refinancing to a lower rate could help reduce your monthly payments and save thousands over the life of the loan.

    See today's rates

    $3,971/mo

    Est. payment

    Explore your selling options

    Work with a Zillow partner agent

    Leverage their expertise and Zillow's premium Showcase listings to get your home seen by more buyers.

    Get started

    List with your own agent

    Get your home in front of millions of buyers by listing it on Zillow.

    Learn how to do it

    Sell it yourself

    Take full control of how buyers see your home on Zillow by listing For Sale by Owner (FSBO).

    List your home

    What's special

    Professional landscapingSeparate officeRefrigerator that conveys
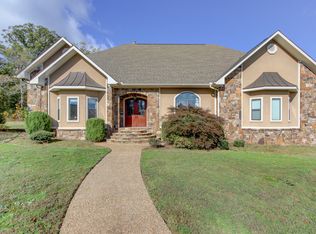
    Welcome to 111 Rockcress Terrace, a beautifully designed 4-bedroom, 3-bath home with a separate office, located in the desirable Glencairn neighborhood of Hot Springs. Built in 2020 and offering 3,084 square feet of well-planned living space, this home combines newer construction, functional design, and everyday comfort. The oversized living room is a true centerpiece, featuring a vaulted stained wood plank ceiling,fireplace, and a 65-inch mounted TV that will remain with the home. The kitchen continues the quality feel with quartz countertops and a refrigerator that conveys, adding both style and practical value for the next owner. The floor plan offers flexibility with four bedrooms plus a dedicated office, giving buyers room for guests, remote work, study, or a quiet flex space. Three full bathrooms add convenience for everyday living and visitors. A standout feature is the full-floor attic space over the garage, accessed by permanent steps rather than a pull-down ladder. This provides excellent accessible storage and a level of convenience buyers rarely find. Outside, professional landscaping enhances the curb appeal, while the woods See listing addendum in Associated Docs.

    Zillow last checked:

    Listing updated:

    Listed by:

    Natalie Caldwell 501-282-0462,

    Crye-Leike REALTORS

    Bought with:

    Susie Cordell, AR

    Trademark Real Estate, Inc.

    Source: CARMLS,MLS#: 26021588MLS Logo

    Facts & features

    Interior

    Bedrooms & bathrooms
    • Bedrooms: 4
    • Bathrooms: 3
    • Full bathrooms: 3
    Rooms
    • Room types: Office/Study
    Dining room
    • Features: Separate Dining Room, Kitchen/Dining Combo, Breakfast Bar
    Heating
    • Natural Gas
    Cooling
    • Electric
    Appliances
    • Included: Built-In Range, Double Oven, Microwave, Gas Range, Dishwasher, Disposal, Refrigerator, Plumbed For Ice Maker, Oven, Gas Water Heater
    • Laundry: Washer Hookup, Electric Dryer Hookup, Laundry Room
    Features
    • Built-in Features, Ceiling Fan(s), Walk-in Shower, Breakfast Bar, Granite Counters, Pantry, Sheet Rock, Vaulted Ceiling(s), Wood Ceiling, 4 Bedrooms Same Level
    • Flooring: Carpet, Wood, Tile
    • Windows: Insulated Windows
    • Attic: Floored
    • Has fireplace: Yes
    • Fireplace features: Gas Starter, Gas Logs Present
    Interior area
    • Total structure area: 3,084
    • Total interior livable area: 3,084 sqft

    Property

    Parking
    • Total spaces: 3
    • Parking features: Garage, Three Car
    • Has garage: Yes
    Features
    • Levels: One
    • Stories: 1
    • Patio & porch: Patio
    • Has spa: Yes
    • Spa features: Whirlpool/Hot Tub/Spa
    • Fencing: Full
    Lot
    • Size: 0.41 Acres
    • Dimensions: 103 x 174
    • Features: Level, Cleared, Subdivided, Lawn Sprinkler
    Details
    • Parcel number: 20020575012000

    Construction

    Type & style
    • Home type: SingleFamily
    • Architectural style: Traditional
    • Property subtype: Single Family Residence
    Materials
    • Foundation: Slab
    • Roof: Shingle
    Condition
    • New construction: No
    • Year built: 2019
    Details
    • Builder name: Carriage Custom

    Utilities & green energy

    • Electric: Elec-Municipal (+Entergy)
    • Gas: Gas-Natural
    • Sewer: Public Sewer
    • Water: Public
    • Utilities for property: Natural Gas Connected, Underground Utilities

    Community & HOA

    Community
    • Features: Mandatory Fee
    • Subdivision: Glencairn
    HOA
    • Has HOA: Yes
    • HOA fee: $500 annually
    Location
    • Region: Hot Springs

    Financial & listing details

    • Price per square foot: $195/sqft
    • Tax assessed value: $492,800
    • Annual tax amount: $2,700
    • Date on market: 5/29/2026
    • Road surface type: Paved

    Price history

    DateEventPrice
    7/17/2026Sold$600,000-2%$195/sqft
    Source: CARMLS #26021588 Report a problem
    6/10/2026Contingent$612,000$198/sqft
    Source: CARMLS #26021588 Report a problem
    6/4/2026Pending sale$612,000$198/sqft
    Source: CARMLS #26021588 Report a problem
    5/29/2026Listed for sale$612,000+65.5%$198/sqft
    Source: CARMLS #26021588 Report a problem
    3/6/2020Sold$369,900+1508.3%$120/sqft
    Source: CARMLS #19033567 Report a problem
    10/7/2019Sold$23,000$7/sqft
    Source: Public Record Report a problem

    Public tax history

    YearProperty taxesTax assessment
    2025$3,676 +0.5%$92,289 +4.3%
    2024$3,658 +4.5%$88,493 +4.5%
    2023$3,502 +3.6%$84,697 +4.7%
    2022$3,381 +6.3%$80,901 +6.6%
    2021$3,180 $75,920
    2020$3,180 +1655.1%$75,920 +1798%
    2019$181 +9.7%$4,000
    2018$165 $4,000
    2017$165 +2.6%$4,000
    2016$161 +7.1%$4,000
    2015$150 +8.2%$4,000 +18.3%
    2014$139 +7.9%$3,380 +8.3%
    2013$129 +9.1%$3,120 +9.1%
    2012$118 +10%$2,860 +10%
    2011$107 +36.6%$2,600 +30%
    2009$79 $2,000
    2008-- --
    Find assessor info on the county website

    Neighborhood: 71913

    Nearby schools

    GreatSchools rating
    Get pre-qualified for a loan
    At Zillow Home Loans, we can pre-qualify you in as little as 5 minutes with no impact to your credit score.

    An equal housing lender. NMLS #10287.