Skip main navigation
Closed
Street View
  • $505,000

    115 Rockcress Ter, Hot Springs, AR 71913

    4beds
    2,776sqft
    Single Family Residence
    Built in 2018
    0.34 Acres Lot
    $503,600 Zestimate®
    $182/sqft
    $2,912 Estimated rent

    Home value

    $503,600

    $448,000 - $564,000

    $2,912/mo

    Zestimate® history
    Loading
    Loading...

    Owner options

    List your home for rent

    $2,912/mo

    Rent Zestimate®

    Find your next renter with Zillow Rental Manager. Plus, with online applications, you can quickly screen prospective tenants – for free.

    Learn more

    $2,912/mo

    Rent Zestimate®

    Refinance and save

    $2,837/mo

    Est. payment

    Refinancing to a lower rate could help reduce your monthly payments and save thousands over the life of the loan.

    See today's rates

    $2,837/mo

    Est. payment

    Explore your selling options

    Work with a Zillow partner agent

    Leverage their expertise and Zillow's premium Showcase listings to get your home seen by more buyers.

    Get started

    List with your own agent

    Get your home in front of millions of buyers by listing it on Zillow.

    Learn how to do it

    Sell it yourself

    Take full control of how buyers see your home on Zillow by listing For Sale by Owner (FSBO).

    List your home

    What's special

    Private oasisHome officeIndoor floored attic accessAmple storageSplit bedroom layoutCovered patioSpacious garage
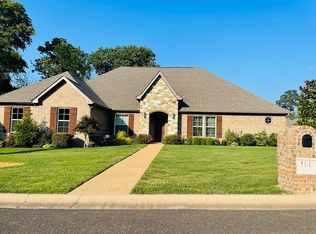
    Welcome to your dream home nestled in the picturesque Glencairn neighborhood of Hot Springs, Arkansas! This impeccable 4-bedroom, 2.5-bath house offers a perfect blend of tranquility and convenience. Step inside and be greeted by a modern kitchen adorned with high end finishes. The sleek design and abundant storage space make this kitchen a chef's delight with a gas cooktop and large island with breakfast bar. Adjacent to the kitchen, the inviting living room features stunning wood ceilings and a cozy gas fireplace, setting the perfect atmosphere for relaxation and gatherings. There is a formal dining room for larger gatherings or a eat in kitchen. The split bedroom layout provides privacy for owner and guests alike. The fourth bedroom is currently being used as a home office. This home has ample storage throughout including indoor floored attic access. This could be finished out and made into more living space as well. Venture outdoors to discover your own private oasis with a covered patio. Whether you're hosting summer barbecues or enjoying a tranquil morning coffee, this outdoor space is ideal for all your entertaining needs. Spacious garage offers ample room for your vehicles

    Zillow last checked:

    Listing updated:

    Listed by:

    Nedra Plumlee 501-276-4510,

    Crye-Leike REALTORS

    Bought with:

    Nedra Plumlee, AR

    Crye-Leike REALTORS

    Source: CARMLS,MLS#: 25026155MLS Logo

    Facts & features

    Interior

    Bedrooms & bathrooms
    • Bedrooms: 4
    • Bathrooms: 3
    • Full bathrooms: 2
    • 1/2 bathrooms: 1
    Dining room
    • Features: Separate Dining Room, Eat-in Kitchen, Breakfast Bar
    Heating
    • Natural Gas
    Cooling
    • Electric
    Appliances
    • Included: Microwave, Gas Range, Dishwasher, Disposal
    • Laundry: Laundry Room
    Features
    • Built-in Features, Ceiling Fan(s), Breakfast Bar, Pantry, Sheet Rock, Vaulted Ceiling(s), Wood Ceiling, Primary Bedroom/Main Lv
    • Flooring: Carpet, Tile, Laminate
    • Attic: Floored
    • Has fireplace: Yes
    • Fireplace features: Gas Logs Present
    Interior area
    • Total structure area: 2,776
    • Total interior livable area: 2,776 sqft

    Property

    Parking
    • Parking features: Garage Door Opener
    Features
    • Levels: One
    • Stories: 1
    • Patio & porch: Patio
    Lot
    • Size: 0.34 Acres
    • Features: Cul-De-Sac, Subdivided, Lawn Sprinkler
    Details
    • Parcel number: 20020575011000

    Construction

    Type & style
    • Home type: SingleFamily
    • Architectural style: Traditional
    • Property subtype: Single Family Residence
    Materials
    • Brick
    • Foundation: Slab
    • Roof: Composition
    Condition
    • New construction: No
    • Year built: 2018

    Utilities & green energy

    • Electric: Elec-Municipal (+Entergy)
    • Gas: Gas-Natural
    • Sewer: Public Sewer
    • Water: Public
    • Utilities for property: Natural Gas Connected

    Community & HOA

    Community
    • Features: Mandatory Fee
    • Subdivision: Glencairn
    HOA
    • Has HOA: Yes
    • HOA fee: $500 annually
    Location
    • Region: Hot Springs

    Financial & listing details

    • Price per square foot: $182/sqft
    • Tax assessed value: $455,000
    • Annual tax amount: $2,692
    • Date on market: 7/2/2025
    • Road surface type: Paved

    Price history

    DateEventPrice
    10/22/2025Sold$505,000-7.3%$182/sqft
    Source: CARMLS #25026155 Report a problem
    9/22/2025Contingent$545,000$196/sqft
    Source: HSDS #151568 Report a problem
    7/1/2025Listed for sale$545,000+51.4%$196/sqft
    Source: HSDS #151568 Report a problem
    3/21/2019Sold$359,900+1535.9%$130/sqft
    Source: CARMLS #18028580 Report a problem
    7/19/2018Sold$22,000$8/sqft
    Source: Public Record Report a problem

    Public tax history

    YearProperty taxesTax assessment
    2025$2,712 -5%$71,100
    2024$2,855 -0.9%$71,100
    2023$2,880 -1.7%$71,100
    2022$2,930 -0.5%$71,100 +0.3%
    2021$2,944 $70,920
    2020$2,944 -8.4%$70,920
    2019$3,213 +2293.4%$70,920 +2082.2%
    2018$134 $3,250
    2017$134 $3,250
    2016$134 $3,250
    2015$134 +0.2%$3,250
    2014$134 +4%$3,250 +4.2%
    2013$129 +9.1%$3,120 +9.1%
    2012$118 +10%$2,860 +10%
    2011$107 +36.6%$2,600 +30%
    2009$79 $2,000
    2008-- --
    Find assessor info on the county website

    Neighborhood: 71913

    Nearby schools

    GreatSchools rating
    Get pre-qualified for a loan
    At Zillow Home Loans, we can pre-qualify you in as little as 5 minutes with no impact to your credit score.

    An equal housing lender. NMLS #10287.