Skip main navigation
Sold
  • Price Unknown

    111 Roundup, Boerne, TX 78006

    3beds
    3,007sqft
    Single Family Residence
    Built in 1994
    4.57 Acres Lot
    $792,800 Zestimate®
    $--/sqft
    $3,099 Estimated rent

    Home value

    $792,800

    $690,000 - $912,000

    $3,099/mo

    Zestimate® history
    Loading
    Loading...

    Owner options

    List your home for rent

    $3,099/mo

    Rent Zestimate®

    Find your next renter with Zillow Rental Manager. Plus, with online applications, you can quickly screen prospective tenants – for free.

    Learn more

    $3,099/mo

    Rent Zestimate®

    Refinance and save

    $800/mo

    Est. payment

    Refinancing to a lower rate could help reduce your monthly payments and save thousands over the life of the loan.

    See today's rates

    $800/mo

    Est. payment

    Explore your selling options

    Work with a Zillow partner agent

    Leverage their expertise and Zillow's premium Showcase listings to get your home seen by more buyers.

    Get started

    List with your own agent

    Get your home in front of millions of buyers by listing it on Zillow.

    Learn how to do it

    Sell it yourself

    Take full control of how buyers see your home on Zillow by listing For Sale by Owner (FSBO).

    List your home

    What's special

    Wood burning fireplaceModern amenitiesSeasonal creekWall of windowsDining roomStorage buildingFenced garden
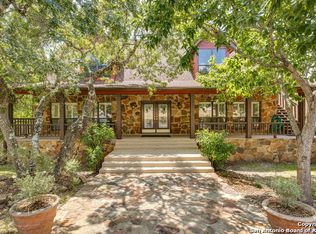
    The best of both worlds! Escape to this beautiful, wooded, quiet 4.57 acre property with seasonal creek, in the gated community of K Bar M in Boerne, Texas. You can have country living and be in Boerne or San Antonio in just minutes. When you step into this home the view of the Texas Hill Country through the wall of windows will leave you yearning for more. The living room features a wood burning fireplace and opens up to a large multi level deck that is great for entertaining, stargazing and relaxing. The spacious primary bedroom includes a large bath with separate vanities, a large walk in shower and walk in closet. The kitchen was completely renovated by the owners in 2018, it features all the modern amenities a chef's kitchen would need including beautiful black granite countertops with a leathered finish. There is a nice eat in breakfast area with a window view that will keep you sipping your coffee all morning. The main floor also includes two additional bedrooms with walk in closets, Jack and Jill bathroom, a study and a half bath. The dining room has plenty of space for family holidays and large gatherings around the dinner table. An attached two car garage and utility room round out the indoor spaces. The outdoor space includes a storage building, fenced garden, greenhouse and plenty of room to walk in nature. Replete with a quiet country feel the only thing missing is your special touch to make it your own.

    Zillow last checked:

    Listing updated:

    Listed by:

    Dana Mathews TREC #689834 (210) 219-6455,

    Coldwell Banker D'Ann Harper

    Source: LERA MLS,MLS#: 1856735MLS Logo

    Facts & features

    Interior

    Bedrooms & bathrooms
    • Bedrooms: 3
    • Bathrooms: 3
    • Full bathrooms: 2
    • 1/2 bathrooms: 1
    Primary bedroom
    • Features: Ceiling Fan(s), Full Bath
    • Area: 306
    • Dimensions: 18 x 17
    Bedroom 2
    • Area: 156
    • Dimensions: 13 x 12
    Bedroom 3
    • Area: 196
    • Dimensions: 14 x 14
    Primary bathroom
    • Features: Shower Only, Separate Vanity
    • Area: 98
    • Dimensions: 14 x 7
    Dining room
    • Area: 252
    • Dimensions: 12 x 21
    Kitchen
    • Area: 240
    • Dimensions: 16 x 15
    Living room
    • Area: 425
    • Dimensions: 25 x 17
    Office
    • Area: 144
    • Dimensions: 12 x 12
    Heating
    • Central, Propane Owned
    Cooling
    • Ceiling Fan(s), Two Central
    Appliances
    • Included: Cooktop, Built-In Oven, Self Cleaning Oven, Microwave, Gas Cooktop, Disposal, Dishwasher, Plumbed For Ice Maker, Water Softener Owned, Gas Water Heater, Propane Water Heater, 2+ Water Heater Units
    • Laundry: Washer Hookup, Dryer Connection
    Features
    • One Living Area, Separate Dining Room, Eat-in Kitchen, Kitchen Island, Breakfast Bar, Pantry, Study/Library, Shop, Utility Room Inside, High Speed Internet, All Bedrooms Downstairs, Walk-In Closet(s), Master Downstairs, Ceiling Fan(s), Chandelier, Solid Counter Tops, Custom Cabinets, Programmable Thermostat
    • Flooring: Carpet, Ceramic Tile
    • Windows: Double Pane Windows, Window Coverings
    • Has basement: No
    • Number of fireplaces: 1
    • Fireplace features: One, Living Room
    Interior area
    • Total structure area: 3,007
    • Total interior livable area: 3,007 sqft

    Property

    Parking
    • Total spaces: 2
    • Parking features: Two Car Garage, Garage Door Opener
    • Garage spaces: 2
    Features
    • Levels: One
    • Stories: 1
    • Patio & porch: Deck
    • Exterior features: Rain Gutters, Other
    • Pool features: Other
    • Fencing: Chain Link,Wire
    • Has view: Yes
    • View description: Bluff View, County VIew
    • Waterfront features: Creek - Seasonal
    Lot
    • Size: 4.57 Acres
    • Features: Cul-De-Sac, 2 - 5 Acres, Wooded, Secluded, Sloped
    • Residential vegetation: Mature Trees, Mature Trees (ext feat)
    Details
    • Additional structures: Shed(s)
    • Parcel number: 1537800000172

    Construction

    Type & style
    • Home type: SingleFamily
    • Architectural style: Traditional
    • Property subtype: Single Family Residence
    Materials
    • Brick
    • Foundation: Slab
    • Roof: Composition
    Condition
    • Pre-Owned
    • New construction: No
    • Year built: 1994

    Utilities & green energy

    • Electric: Bandera
    • Gas: Propane tank
    • Sewer: Septic
    • Water: Private Well, Private Well
    • Utilities for property: Cable Available

    Community & neighborhood

    Security
    • Security features: Controlled Access
    Location
    • Region: Boerne
    • Subdivision: K Bar M

    HOA & financial

    HOA
    • Has HOA: Yes
    • HOA fee: $800 annually
    • Association name: K BAR M RANCH HOMEOWNERS ASSOCIATION, INC

    Other

    Other facts
    • Listing terms: Conventional,FHA,VA Loan,Cash
    • Road surface type: Paved

    Price history

    DateEventPrice
    5/27/2025Sold--
    Source: LERA MLS #1856735 Report a problem
    5/7/2025Pending sale$799,000$266/sqft
    Source: LERA MLS #1856735 Report a problem
    4/26/2025Contingent$799,000$266/sqft
    Source: LERA MLS #1856735 Report a problem
    4/22/2025Listed for sale$799,000+95.4%$266/sqft
    Source: LERA MLS #1856735 Report a problem
    12/2/2017Listing removed$409,000$136/sqft
    Source: RE/MAX Associates #1218624 Report a problem
    12/2/2017Listed for sale$409,000$136/sqft
    Source: RE/MAX Associates #1218624 Report a problem
    12/1/2017Sold--
    Source: LERA MLS #1218624 Report a problem
    11/13/2017Pending sale$409,000$136/sqft
    Source: RE/MAX Associates #1218624 Report a problem
    7/24/2017Price change$409,000-2.4%$136/sqft
    Source: RE/MAX Associates #1218624 Report a problem
    5/25/2017Listed for sale$419,000$139/sqft
    Source: RE/MAX Associates #1218624 Report a problem
    5/25/2017Pending sale$419,000$139/sqft
    Source: RE/MAX Associates #1218624 Report a problem
    4/24/2017Listing removed$419,000$139/sqft
    Source: RE/MAX Associates #1218624 Report a problem
    3/10/2017Price change$419,000-2.3%$139/sqft
    Source: RE/MAX Associates #1218624 Report a problem
    2/16/2017Price change$429,000-2.3%$143/sqft
    Source: RE/MAX Associates #1218624 Report a problem
    1/9/2017Listed for sale$439,000$146/sqft
    Source: RE/MAX Associates #1218624 Report a problem

    Public tax history

    YearProperty taxesTax assessment
    2025$5,445 -6.1%$492,520
    2024$5,799 -0.2%$492,520
    2023$5,808 -15.2%$492,520 +5.7%
    2022$6,848 +4.2%$465,806 +10%
    2021$6,569 -2.8%$423,460
    2020$6,757 +0%$423,460
    2019$6,756 +8.8%$423,460 +12%
    2018$6,212 $378,090 +7.8%
    2017$6,212 +8%$350,650
    2016$5,750 +0.1%$350,650
    2015$5,742 $350,650
    2014$5,742 $350,650
    2013$5,742 $350,650
    2012-- $350,650
    2011-- $350,650
    2010-- $350,650 -0.9%
    2008-- $353,830 +11.6%
    2007-- $316,930 +6.9%
    2006-- $296,390 +3.8%
    2005-- $285,610 +2.8%
    2004-- $277,950 +11.5%
    2003-- $249,310

    Find assessor info on the county website

    Neighborhood: 78006

    Nearby schools

    GreatSchools rating
    Schools provided by the listing agent
    • Elementary: Fabra
    • Middle: Boerne Middle N
    • High: Boerne
    • District: Boerne

    Source: LERA MLS. This data may not be complete. We recommend contacting the local school district to confirm school assignments for this home.

    Get a cash offer in 3 minutes
    Find out how much your home could sell for in as little as 3 minutes with a no-obligation cash offer.
    Estimated market value
    $792,800
    Get a cash offer in 3 minutes
    Find out how much your home could sell for in as little as 3 minutes with a no-obligation cash offer.
    Estimated market value
    $792,800