Skip main navigation
Closed
  • $463,000

    111 Rusty Ln, Hendersonville, NC 28791

    3beds
    1,780sqft
    Single Family Residence
    Built in 1969
    0.66 Acres Lot
    $455,600 Zestimate®
    $260/sqft
    $2,335 Estimated rent

    Home value

    $455,600

    $405,000 - $515,000

    $2,335/mo

    Zestimate® history
    Loading
    Loading...

    Owner options

    List your home for rent

    $2,335/mo

    Rent Zestimate®

    Find your next renter with Zillow Rental Manager. Plus, with online applications, you can quickly screen prospective tenants – for free.

    Learn more

    $2,335/mo

    Rent Zestimate®

    Refinance and save

    $2,675/mo

    Est. payment

    Refinancing to a lower rate could help reduce your monthly payments and save thousands over the life of the loan.

    See today's rates

    $2,675/mo

    Est. payment

    Explore your selling options

    Work with a Zillow partner agent

    Leverage their expertise and Zillow's premium Showcase listings to get your home seen by more buyers.

    Get started

    List with your own agent

    Get your home in front of millions of buyers by listing it on Zillow.

    Learn how to do it

    Sell it yourself

    Take full control of how buyers see your home on Zillow by listing For Sale by Owner (FSBO).

    List your home

    What's special

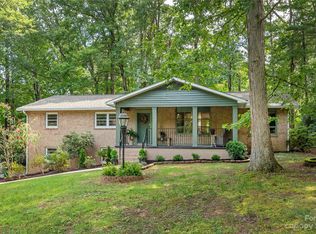
    Don’t miss this amazingly well-maintained 3-bedroom, 2-bathroom one level home ideally located between Hendersonville and Fletcher. The property features a gently sloping front yard and a fully fenced backyard. Enjoy year-round outdoor living with a heated sunroom, covered and open patios, and a fire pit area. The home is truly move-in ready, featuring: new roof in 2024, SS appliances, updated cabinetry, quartz countertops, newer gas furnace, fresh paint, new carpet, gas log fireplace, newer windows, smart thermostat, encapsulated crawlspace, radon mitigation system, an under-sink water filtration system, septic pumped in 2022, and 1 GB internet. With a low total cost of ownership (HOA, taxes, utilities, and maintenance), this home offers exceptional value, comfort, and lifestyle. Other amenities include a large shed with solar power, a 10’ x 20’ carport cover, and a spacious paved driveway with plenty of guest parking. Contact Agent for more details!

    Zillow last checked:

    Listing updated:

    Listing Provided by:

    Chris Scruggs chris@wesellwncteam.com,

    We Sell WNC, LLC

    Bought with:

    M.E. Gray

    Nest Realty Asheville

    Source: Canopy MLS as distributed by MLS GRID,MLS#: 4253315MLS Logo

    Facts & features

    Interior

    Bedrooms & bathrooms
    • Bedrooms: 3
    • Bathrooms: 2
    • Full bathrooms: 2
    • Main level bedrooms: 3
    Bedroom s
    • Level: Main
    Bathroom full
    • Level: Main
    Dining room
    • Level: Main
    Kitchen
    • Level: Main
    Living room
    • Level: Main
    Other
    • Level: Main
    Sunroom
    • Level: Main
    Heating
    • Baseboard, Forced Air, Natural Gas
    Cooling
    • Attic Fan, Ceiling Fan(s), Heat Pump
    Appliances
    • Included: Dishwasher, Electric Range, Gas Water Heater, Microwave, Refrigerator, Washer/Dryer
    • Laundry: In Garage, Main Level
    Features
    • Built-in Features, Walk-In Closet(s)
    • Flooring: Carpet, Tile, Laminate, Wood
    • Doors: Insulated Door(s), Storm Door(s)
    • Windows: Insulated Windows, Window Treatments
    • Has basement: No
    • Fireplace features: Den, Fire Pit, Gas, Gas Vented
    Interior area
    • Total structure area: 1,780
    • Total interior livable area: 1,780 sqft
    • Finished area above ground: 1,780
    • Finished area below ground: 0

    Property

    Parking
    • Total spaces: 7
    • Parking features: Driveway, Attached Garage, Garage Faces Front, Parking Space(s), Garage on Main Level
    • Attached garage spaces: 2
    • Carport spaces: 1
    • Covered spaces: 3
    • Uncovered spaces: 4
    • Details: (Parking Spaces: 3+)
    Features
    • Levels: One
    • Stories: 1
    • Patio & porch: Covered, Patio, Rear Porch
    • Exterior features: Fire Pit
    • Fencing: Back Yard,Fenced
    • Waterfront features: None
    Lot
    • Size: 0.66 Acres
    • Features: Orchard(s), Paved, Private, Sloped, Wooded
    Details
    • Additional structures: Shed(s), Other
    • Parcel number: 9650942585
    • Zoning: R-40
    • Special conditions: Standard
    • Horse amenities: None

    Construction

    Type & style
    • Home type: SingleFamily
    • Architectural style: Ranch
    • Property subtype: Single Family Residence
    Materials
    • Brick Full
    • Foundation: Crawl Space
    • Roof: Shingle
    Condition
    • New construction: No
    • Year built: 1969

    Utilities & green energy

    • Sewer: Septic Installed
    • Water: City
    • Utilities for property: Cable Available, Electricity Connected, Fiber Optics

    Community & neighborhood

    Security
    • Security features: Carbon Monoxide Detector(s), Radon Mitigation System, Smoke Detector(s)
    Community
    • Community features: None
    Location
    • Region: Hendersonville
    • Subdivision: Stoney Mtn Estates

    HOA & financial

    HOA
    • Association name: Unknown

    Other

    Other facts
    • Listing terms: Cash,Conventional,VA Loan
    • Road surface type: Asphalt, Paved

    Price history

    DateEventPrice
    5/30/2025Sold$463,000-2.5%$260/sqft
    Source: Canopy MLS as distributed by MLS GRID #4253315 Report a problem
    5/9/2025Listed for sale$474,999+33.3%$267/sqft
    Source: Canopy MLS as distributed by MLS GRID #4253315 Report a problem
    10/12/2021Sold$356,357+49.1%$200/sqft
    Source: Canopy MLS as distributed by MLS GRID #3783305 Report a problem
    5/22/2007Sold$239,000$134/sqft
    Source: Public Record Report a problem

    Public tax history

    YearProperty taxesTax assessment
    2025$2,050 $375,400
    2024$2,050 $375,400
    2023$2,050 +61.7%$375,400 +101.7%
    2022$1,267 $186,100 +2.1%
    2021-- $182,200
    2020$1,241 $182,200
    2019$1,241 $182,200 +14.1%
    2018$1,241 +13.4%$159,700
    2017$1,094 $159,700
    2016-- $159,700
    2015-- $159,700 +1.6%
    2014-- $157,200
    2013-- $157,200
    2012-- $157,200
    2011-- $157,200 -9.4%
    2010-- $173,600
    2009-- $173,600
    2008-- $173,600
    2007-- $173,600 +26.7%
    2006-- $137,000 +2.5%
    2005-- $133,600
    2004-- $133,600

    Find assessor info on the county website

    Neighborhood: 28791

    Nearby schools

    GreatSchools rating
    Schools provided by the listing agent
    • Elementary: Clear Creek
    • Middle: Hendersonville
    • High: Hendersonville

    Source: Canopy MLS as distributed by MLS GRID. This data may not be complete. We recommend contacting the local school district to confirm school assignments for this home.

    Get a cash offer in 3 minutes
    Find out how much your home could sell for in as little as 3 minutes with a no-obligation cash offer.
    Estimated market value
    $455,600
    Get a cash offer in 3 minutes
    Find out how much your home could sell for in as little as 3 minutes with a no-obligation cash offer.
    Estimated market value
    $455,600