Welcome to 209 Beth Drive, a newly renovated home nestled in Stoney Mtn. Estates. This house boasts an open floor plan, vaulted ceiling & hardwood floors. Entertain guests in the spacious living, dining, & kitchen with solid surface countertops, an island with farmhouse sink, coffee station with filtered water & built-in mini sink. Charming brick hearth & mantle frames a fireplace with available natural gas connection. Mail level includes three bedrooms, two full baths, plus new half bath, & pull-down access to the attic in the hallway. Full baths both feature heated marble floors for added luxury. The laundry room & walk-in pantry, both with multiple shelves for added storage, are also located on main level. All new appliances remain including washer/dryer. Full basement has 2 garage doors, vast potential, spacious storage. Outdoors hosts a large covered front porch, back patio, corner lot with mature trees, located conveniently to downtown Hendersonville, Fletcher, or Asheville.
Closed
$518,000
209 Beth Dr, Hendersonville, NC 28791
3beds
1,800sqft
Single Family Residence
Built in 1968
0.66 Acres Lot
$512,600 Zestimate®
$288/sqft
$2,428 Estimated rent
Home value
$512,600
$487,000 - $538,000
$2,428/mo
Zestimate® history
Owner options
List your home for rent
$2,428/mo
Rent Zestimate®
Find your next renter with Zillow Rental Manager. Plus, with online applications, you can quickly screen prospective tenants – for free.
$2,428/mo
Rent Zestimate®
Refinance and save
$3,014/mo
Est. payment
Refinancing to a lower rate could help reduce your monthly payments and save thousands over the life of the loan.
$3,014/mo
Est. payment
Explore your selling options
Work with a Zillow partner agent
Leverage their expertise and Zillow's premium Showcase listings to get your home seen by more buyers.
Get startedList with your own agent
Get your home in front of millions of buyers by listing it on Zillow.
Learn how to do itSell it yourself
Take full control of how buyers see your home on Zillow by listing For Sale by Owner (FSBO).
List your homeWhat's special
Filtered waterVaulted ceilingOpen floor planNew half bathFarmhouse sinkHardwood floorsSpacious living
Zillow last checked:
Listing updated:
Listed by:
Carla Duncan carla@blueridgerealestate.com,
Blue Ridge Real Estate
Bought with:
SR Henderson
George Real Estate Group Inc
Source: Canopy MLS as distributed by MLS GRID,MLS#: 4061597
Facts & features
Interior
Bedrooms & bathrooms
- Bedrooms: 3
- Bathrooms: 3
- Full bathrooms: 2
- 1/2 bathrooms: 1
- Main level bedrooms: 3
Primary bedroom
- Level: Main
- Area: 174.36 Square Feet
- Dimensions: 13' 1" X 13' 4"
Bedroom s
- Level: Main
- Area: 120.8 Square Feet
- Dimensions: 12' 1" X 10' 0"
Bedroom s
- Level: Main
- Area: 122.5 Square Feet
- Dimensions: 12' 3" X 10' 0"
Bathroom half
- Level: Main
- Area: 21.75 Square Feet
- Dimensions: 3' 0" X 7' 3"
Bathroom full
- Level: Main
- Area: 77.62 Square Feet
- Dimensions: 8' 2" X 9' 6"
Bathroom full
- Level: Main
- Area: 53.76 Square Feet
- Dimensions: 8' 2" X 6' 7"
Basement
- Features: Storage
- Level: Basement
- Area: 1794.17 Square Feet
- Dimensions: 62' 7" X 28' 8"
Dining room
- Features: Vaulted Ceiling(s)
- Level: Main
- Area: 299.19 Square Feet
- Dimensions: 22' 7" X 13' 3"
Kitchen
- Features: Built-in Features, Kitchen Island, Open Floorplan, Vaulted Ceiling(s)
- Level: Main
- Area: 140.19 Square Feet
- Dimensions: 10' 7" X 13' 3"
Laundry
- Features: Built-in Features, Walk-In Pantry
- Level: Main
- Area: 93.81 Square Feet
- Dimensions: 7' 1" X 13' 3"
Living room
- Features: Open Floorplan, Vaulted Ceiling(s)
- Level: Main
- Area: 293.54 Square Feet
- Dimensions: 22' 7" X 13' 0"
Heating
- Central, Forced Air, Natural Gas, Other
Cooling
- Central Air
Appliances
- Included: Disposal, Dryer, Electric Range, Electric Water Heater, ENERGY STAR Qualified Dishwasher, ENERGY STAR Qualified Refrigerator, Microwave, Plumbed For Ice Maker, Washer/Dryer, Other
- Laundry: Electric Dryer Hookup, Laundry Room, Main Level, Washer Hookup
Features
- Built-in Features, Kitchen Island, Open Floorplan, Pantry, Storage, Vaulted Ceiling(s)(s), Other - See Remarks
- Flooring: Marble, Wood
- Doors: Pocket Doors, Sliding Doors
- Windows: Window Treatments
- Basement: Basement Garage Door,Exterior Entry
- Attic: Pull Down Stairs
- Fireplace features: Living Room, Other - See Remarks
Interior area
- Total structure area: 1,800
- Total interior livable area: 1,800 sqft
- Finished area above ground: 1,800
- Finished area below ground: 0
Property
Parking
- Total spaces: 5
- Parking features: Basement, Garage Door Opener, Garage Faces Side, Garage Shop
- Garage spaces: 2
- Uncovered spaces: 3
Accessibility
- Accessibility features: Two or More Access Exits
Features
- Levels: One
- Stories: 1
- Patio & porch: Covered, Front Porch, Patio
- Fencing: Back Yard,Partial,Wood
- Waterfront features: None
Lot
- Size: 0.66 Acres
- Features: Corner Lot, Sloped, Wooded
Details
- Additional structures: Other
- Parcel number: 104388
- Zoning: R-40
- Special conditions: Standard
- Other equipment: Generator
- Horse amenities: None
Construction
Type & style
- Home type: SingleFamily
- Property subtype: Single Family Residence
Materials
- Brick Full
- Roof: Shingle
Condition
- New construction: No
- Year built: 1968
Utilities & green energy
- Sewer: Septic Installed
- Water: City
- Utilities for property: Electricity Connected
Community & HOA
Community
- Security: Smoke Detector(s)
- Subdivision: Stoney Mtn Estates
Location
- Region: Hendersonville
Financial & listing details
- Price per square foot: $288/sqft
- Tax assessed value: $300,500
- Annual tax amount: $1,641
- Date on market: 9/5/2023
- Cumulative days on market: 26 days
- Listing terms: Cash,Conventional
- Electric utility on property: Yes
- Road surface type: Asphalt, Paved
Price history
| Date | Event | Price |
|---|---|---|
| 12/21/2023 | Sold | $518,000-1.2%$288/sqft |
Source:  Canopy MLS as distributed by MLS GRID #4061597 Report a problem Canopy MLS as distributed by MLS GRID #4061597 Report a problem | ||
| 11/7/2023 | Price change | $524,500-4.5%$291/sqft |
Source: Canopy MLS as distributed by MLS GRID #4061597 Report a problem | ||
| 10/28/2023 | Price change | $549,000-2.8%$305/sqft |
Source: Canopy MLS as distributed by MLS GRID #4061597 Report a problem | ||
| 9/5/2023 | Listed for sale | $565,000+107%$314/sqft |
Source: Canopy MLS as distributed by MLS GRID #4061597 Report a problem | ||
| 12/2/2021 | Sold | $273,000+13.8%$152/sqft |
Source: Canopy MLS as distributed by MLS GRID #3801420 Report a problem | ||
| 11/2/2021 | Contingent | $240,000$133/sqft |
Source: Canopy MLS as distributed by MLS GRID #3801420 Report a problem | ||
| 10/30/2021 | Listed for sale | $240,000$133/sqft |
Source: Canopy MLS as distributed by MLS GRID #3801420 Report a problem | ||
Public tax history
| Year | Property taxes | Tax assessment |
|---|---|---|
| 2025 | $1,641 | $300,500 |
| 2024 | $1,641 | $300,500 |
| 2023 | $1,641 +25.2% | $300,500 +56.2% |
| 2022 | $1,310 | $192,400 |
| 2021 | -- | $192,400 |
| 2020 | $1,310 | $192,400 |
| 2019 | $1,310 | $192,400 +15.6% |
| 2018 | -- | $166,500 |
| 2017 | $1,141 | $166,500 |
| 2016 | -- | $166,500 |
| 2015 | -- | $166,500 +1.8% |
| 2014 | -- | $163,500 |
| 2013 | -- | $163,500 |
| 2012 | -- | $163,500 |
| 2011 | -- | $163,500 -9.1% |
| 2010 | -- | $179,900 |
| 2009 | -- | $179,900 |
| 2008 | -- | $179,900 |
| 2007 | -- | $179,900 +27.1% |
| 2006 | -- | $141,500 |
| 2005 | -- | $141,500 |
| 2004 | -- | $141,500 |
| 2002 | -- | $141,500 |
Find assessor info on the county website
Neighborhood: 28791
Nearby homes
- $285,0003 bd1 ba902 sqft152 Rast Ln, Hendersonville, NC 28792Off Market
- $463,0003 bd2 ba1.7k sqft111 Rusty Ln, Hendersonville, NC 28791Sold
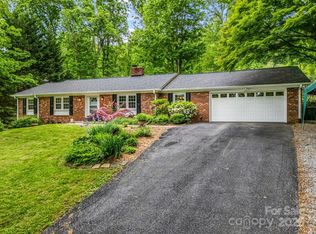
- $452,9003 bd2 ba2.2k sqft211 Beth Dr, Hendersonville, NC 28791Off Market
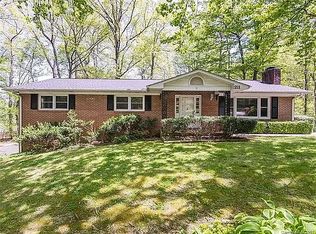
- $386,4003 bd2 ba1.8k sqft208 Beth Dr, Hendersonville, NC 28791Off Market
- $500,9003 bd3 ba2.5k sqft203 Beth Dr, Hendersonville, NC 28791Off Market
- $496,3003 bd4 ba2.1k sqft206 Beth Dr, Hendersonville, NC 28791Off Market
- $458,3003 bd3 ba2.6k sqft112 Michael Dr, Hendersonville, NC 28791Off Market
- $380,9003 bd2 ba1.4k sqft114 Rusty Ln, Hendersonville, NC 28791Off Market
Nearby schools
GreatSchools rating
- 9/10Hendersonville ElementaryGrades: K-5Distance: 2.8 mi
- 5/10Hendersonville MiddleGrades: 6-8Distance: 2.9 mi
- 7/10Hendersonville HighGrades: 9-12Distance: 3.1 mi
Schools provided by the listing agent
- Elementary: Clear Creek
- Middle: Hendersonville
- High: Hendersonville
Source: Canopy MLS as distributed by MLS GRID. This data may not be complete. We recommend contacting the local school district to confirm school assignments for this home.
Get a cash offer in 3 minutes
Find out how much your home could sell for in as little as 3 minutes with a no-obligation cash offer.
Estimated market value
$512,600
Get a cash offer in 3 minutes
Find out how much your home could sell for in as little as 3 minutes with a no-obligation cash offer.
Estimated market value
$512,600
Nearby cities
Nearby neighborhoods
Nearby zip codes
Other Hendersonville Topics
