Skip main navigation
Sold for $759,000
  • $759,000

    111 S 6th Street, Wilmington, NC 28401

    2beds
    1,536sqft
    Single Family Residence
    Built in 1838
    6,098.4 Square Feet Lot
    $756,000 Zestimate®
    $494/sqft
    $2,510 Estimated rent

    Home value

    $756,000

    $703,000 - $809,000

    $2,510/mo

    Zestimate® history
    Loading
    Loading...

    Owner options

    List your home for rent

    $2,510/mo

    Rent Zestimate®

    Find your next renter with Zillow Rental Manager. Plus, with online applications, you can quickly screen prospective tenants – for free.

    Learn more

    $2,510/mo

    Rent Zestimate®

    Refinance and save

    $4,386/mo

    Est. payment

    Refinancing to a lower rate could help reduce your monthly payments and save thousands over the life of the loan.

    See today's rates

    $4,386/mo

    Est. payment

    Explore your selling options

    Work with a Zillow partner agent

    Leverage their expertise and Zillow's premium Showcase listings to get your home seen by more buyers.

    Get started

    List with your own agent

    Get your home in front of millions of buyers by listing it on Zillow.

    Learn how to do it

    Sell it yourself

    Take full control of how buyers see your home on Zillow by listing For Sale by Owner (FSBO).

    List your home

    What's special

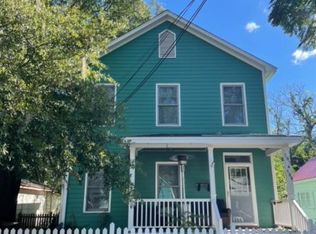
    Welcome to your own ''Wonderland in Wilmington.'' Get ready to be swept away by the creative decor and updates in one of historic Wilmington's most charming homes. Originally built in the 1830's, the present owner painstakingly modernized this dwelling, while keeping the historic integrity intact. From the first peak inside the simple front door, the pure white interior pops with personality from the foyer all the way to the screened porch and the pool area. As charming as the historic home is, the garden oasis is straight out of a fairy tale. Just beyond the screened porch and pool is perhaps the real showstopper. Remnants of historic brick structures frame the landscaped areas that are lush with native plants and brick pathways. A majestic and rare black walnut tree (older than the house itself) commands attention on this spacious backyard haven. This beautiful garden oasis is fenced for privacy and is perfect for a private dip in the pool or a family gathering. The historic plaque on the front porch displays this as the ''Major James Reilly House'' with a date of 1838, but there are parts of the house from the 1820's. Major Reilly was an Irish Emigrant who commanded the last remaining garrison forces at Fort Fisher. Reilly purchased the house in 1874 and lived in it for nine years. Other features include: All new paint inside and out. All new GE Cafe kitchen appliances, including a gas convection oven. Two new electrical panels. New plumbing in the primary bathroom and kitchen. Gas pool heater. Gas hot water heater. Pre-plumbed for outside sink on deck. WiFi Controlled Trane HVAC Don't miss all of the updates and historical facts in the photos too!

    Zillow last checked:

    Listing updated:

    Listed by:

    Mary-Margaret A Porter 843-307-9211,

    Fathom Realty NC LLC

    Bought with:

    Mary-Margaret A Porter, 349234

    Fathom Realty NC LLC

    Source: Hive MLS,MLS#: 100457464MLS LogoOriginating MLS: Cape Fear Realtors MLS, Inc.

    Facts & features

    Interior

    Bedrooms & bathrooms
    • Bedrooms: 2
    • Bathrooms: 2
    • Full bathrooms: 2
    Primary bedroom
    • Level: Primary Living Area
    Dining room
    • Features: Combination, Eat-in Kitchen
    Heating
    • Forced Air, Heat Pump
    Cooling
    • Central Air, Heat Pump
    Appliances
    • Included: Vented Exhaust Fan, Gas Oven, Gas Cooktop, Washer, Self Cleaning Oven, Refrigerator, Dryer, Disposal, Dishwasher, Convection Oven
    • Laundry: Dryer Hookup, Washer Hookup, Laundry Room
    Features
    • Master Downstairs, Walk-in Closet(s), Vaulted Ceiling(s), High Ceilings, Bookcases, Walk-in Shower, Walk-In Closet(s)
    • Flooring: Wood
    • Windows: Skylight(s)
    • Basement: None
    • Attic: Access Only
    Interior area
    • Total structure area: 1,536
    • Total interior livable area: 1,536 sqft

    Property

    Parking
    • Total spaces: 1
    • Parking features: On Street, Off Street
    • Uncovered spaces: 1
    Accessibility
    • Accessibility features: None
    Features
    • Levels: One
    • Stories: 1
    • Patio & porch: Covered, Deck, Porch, Screened
    • Exterior features: Shutters - Functional
    • Pool features: Above Ground
    • Fencing: Back Yard,Full,Wood,Privacy
    • Waterfront features: None
    Lot
    • Size: 6,098 sqft
    • Dimensions: 46' x 132' x 48' x 132'
    Details
    • Additional structures: Shed(s), Storage
    • Parcel number: R05405006002000
    • Zoning: HD-R-HD-R
    • Special conditions: Standard

    Construction

    Type & style
    • Home type: SingleFamily
    • Architectural style: Historic District,Historic Home
    • Property subtype: Single Family Residence
    Materials
    • Wood Siding
    • Foundation: Crawl Space
    • Roof: Metal
    Condition
    • New construction: No
    • Year built: 1838

    Utilities & green energy

    • Sewer: Public Sewer
    • Water: Public
    • Utilities for property: Natural Gas Available, Natural Gas Connected, Sewer Available, Water Available, Water Connected
    Green energy
    • Green verification: None

    Community & neighborhood

    Security
    • Security features: Smoke Detector(s)
    Location
    • Region: Wilmington
    • Subdivision: Historic District

    Other

    Other facts
    • Listing agreement: Exclusive Right To Sell
    • Listing terms: Cash,Conventional
    • Road surface type: Paved

    Price history

    DateEventPrice
    11/12/2024Sold$759,000-6.9%$494/sqft
    Source: Hive MLS #100457464 Report a problem
    10/23/2024Pending sale$815,000$531/sqft
    Source: Hive MLS #100457464 Report a problem
    7/27/2024Listed for sale$815,000+92.7%$531/sqft
    Source: Hive MLS #100457464 Report a problem
    6/9/2022Sold$422,900-3.9%$275/sqft
    Source: Hive MLS #100321201 Report a problem
    4/23/2022Pending sale$439,900$286/sqft
    Source: Hive MLS #100321201 Report a problem
    4/23/2022Listed for sale$439,900$286/sqft
    Source: Hive MLS #100321201 Report a problem
    4/22/2022Pending sale$439,900$286/sqft
    Source: Hive MLS #100321201 Report a problem
    4/8/2022Listed for sale$439,900$286/sqft
    Source: Hive MLS #100321201 Report a problem

    Public tax history

    YearProperty taxesTax assessment
    2025$2,892 +10.5%$491,500 +63.3%
    2024$2,618 +3%$300,900
    2023$2,543 -0.6%$300,900
    2022$2,558 -0.7%$300,900
    2021$2,575 -6%$300,900 +15.7%
    2020$2,740 $260,100
    2019$2,740 +33.3%$260,100
    2018$2,055 +0%$260,100
    2017$2,055 +2.2%$260,100 +7.5%
    2016$2,010 -18.1%$241,900 +4.3%
    2015$2,456 +4.4%$231,900
    2014$2,351 $231,900
    2013-- $231,900
    2012-- $231,900 -1.4%
    2011-- $235,139 +22%
    2010-- $192,767
    2009-- --
    2008-- --
    2007-- --
    2005-- $119,346
    2004-- $119,346
    2003-- $119,346
    2002-- $119,346 +19.2%
    2001-- $100,099 +14.3%
    2000-- $87,559

    Find assessor info on the county website

    Neighborhood: Dry Pond/Lake Forest

    Nearby schools

    GreatSchools rating
    Schools provided by the listing agent
    • Elementary: Snipes
    • Middle: Williston
    • High: New Hanover

    Source: Hive MLS. This data may not be complete. We recommend contacting the local school district to confirm school assignments for this home.

    Get a cash offer in 3 minutes
    Find out how much your home could sell for in as little as 3 minutes with a no-obligation cash offer.
    Estimated market value
    $756,000
    Get a cash offer in 3 minutes
    Find out how much your home could sell for in as little as 3 minutes with a no-obligation cash offer.
    Estimated market value
    $756,000