Historic Wilmington Gem: Greek Revival Elegance with Unmatched Tranquility.
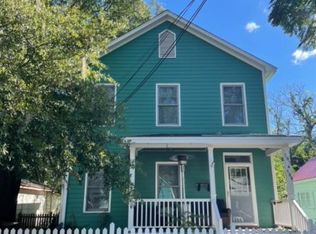
Step into a piece of Wilmington's rich history with this beautifully maintained Greek Revival home, built in 1866. Once the cherished residence of Lt. Governor W.B. Cooper, this property offers a rare blend of historical significance and modern comfort.
Architectural Distinction: Experience the timeless elegance of Greek Revival architecture, characterized by its symmetrical façade, low-pitched gable roofs, and classic simplicity. This home retains its original layout (with a tasteful rear addition) and boasts original wood floors, with 36 windows creating a warm and inviting atmosphere throughout. Notably, this is one of only three remaining homes in downtown Wilmington built from this floor plan, adding to its unique appeal.
Spacious Lot & Abundant Light: Unlike the narrow lots common in Victorian architecture in Wilmington, this Greek Revival home features a wide lot, equivalent to the width of two typical Victorian homes. Generous side yards allow for abundant natural light, creating a bright and airy living space. Enjoy a wide front porch, a smaller rear porch, and a lovely backyard garden. A long driveway leads to a rear garage.
Peaceful Location: Discover the tranquility of Dock Street, a serene oasis in the heart of historic Wilmington. Unlike flood risks associated with Front and Second Streets, or the bustling traffic of Front, Third or Fifth Streets, this home offers a peaceful and secure environment. This section of Dock Street benefits from local traffic only, enhanced by the city's closure of the 3rd Street crossing. The house, sitting on a gentle hill after the river, benefits from an exceptionally low flood risk (1/100), providing peace of mind and potential savings on flood insurance. This lovely home offers the prestige of Wilmington's historic district, perfectly balanced with modern tranquility.
Sold for $785,000
Zillow last checked:
Listing updated:
Bought with:
Atlantic Edge Partners
Intracoastal Realty Corp
Source: Hive MLS,MLS#: 100494328 Originating MLS: Cape Fear Realtors MLS, Inc.
Originating MLS: Cape Fear Realtors MLS, Inc.Price history
| Date | Event | Price |
|---|---|---|
| 5/5/2025 | Sold | $785,000-1.9%$317/sqft |
Source:  Hive MLS #100494328 Report a problem Hive MLS #100494328 Report a problem | ||
| 3/22/2025 | Pending sale | $800,000$323/sqft |
Source: Hive MLS #100494328 Report a problem | ||
| 3/19/2025 | Listed for sale | $800,000+86.5%$323/sqft |
Source: Hive MLS #100494328 Report a problem | ||
| 6/24/2024 | Listing removed | -- |
Source: Hive MLS #100449640 Report a problem | ||
| 6/11/2024 | Listed for rent | $2,600+6.1%$1/sqft |
Source: Hive MLS #100449640 Report a problem | ||
| 7/20/2023 | Listing removed | -- |
Source: Hive MLS #100393641 Report a problem | ||
| 7/9/2023 | Listed for rent | $2,450$1/sqft |
Source: Hive MLS #100393641 Report a problem | ||
| 8/3/2006 | Sold | $429,000$173/sqft |
Source: Hive MLS #30356989 Report a problem | ||



Get a cash offer in 3 minutes
Find out how much your home could sell for in as little as 3 minutes with a no-obligation cash offer.
Estimated market value
$786,100
