Charming Main Street opportunity in Gibson! This approximately 1,408-square-foot single-family home offers a convenient location in the heart of Gibson and provides a great opportunity for a homeowner, investor, or buyer looking to add their own personal touches. The property sits on a distinctive parcel along S. Main Street, with easy access to local schools, shopping, dining, and community amenities. With its established residential location and generous interior footprint, this home offers plenty of potential to create a comfortable primary residence or investment property! Situated within the South Gibson County School District, this property is ready for your vision and personal touches.
For sale
$135,000
111 S Main St, Humboldt, TN 38343
2beds
1,408sqft
Single Family Residence
Built in 1920
0.28 Acres Lot
$-- Zestimate®
$96/sqft
$-- HOA
What's special
Generous interior footprint
- 16 days
- 200
- 17
Zillow last checked:
Listing updated:
Listed by:
Avery Bridger,
Hickman Realty Group, Inc.-Hum 731-784-4720,
Brad Dale Lindsey,
Hickman Realty Group, Inc.-Hum
Source: CWTAR,MLS#: 2604635
Facts & features
Interior
Bedrooms & bathrooms
- Bedrooms: 2
- Bathrooms: 2
- Full bathrooms: 2
- Main level bathrooms: 2
- Main level bedrooms: 2
Primary bedroom
- Level: Main
- Area: 256
- Dimensions: 16.0 x 16.0
Bedroom
- Level: Main
- Area: 156
- Dimensions: 13.0 x 12.0
Primary bathroom
- Level: Main
- Area: 99
- Dimensions: 11.0 x 9.0
Bathroom
- Level: Main
- Area: 81
- Dimensions: 9.0 x 9.0
Dining room
- Level: Main
- Area: 156
- Dimensions: 13.0 x 12.0
Kitchen
- Level: Main
- Area: 132
- Dimensions: 12.0 x 11.0
Living room
- Level: Main
- Area: 270
- Dimensions: 18.0 x 15.0
Interior area
- Total interior livable area: 1,408 sqft
Property
Parking
- Total spaces: 2
Features
- Levels: One
- Patio & porch: Side Porch
Lot
- Size: 0.28 Acres
- Dimensions: 210 x 120 M IRR
Details
- Parcel number: 157D A 001.00
- Special conditions: Standard
Construction
Type & style
- Home type: SingleFamily
- Property subtype: Single Family Residence
Condition
- false
- New construction: No
- Year built: 1920
Community & HOA
Community
- Subdivision: None
Location
- Region: Humboldt
Financial & listing details
- Price per square foot: $96/sqft
- Tax assessed value: $78,800
- Annual tax amount: $547
- Date on market: 10/1/2026
Estimated market value
Not available
Estimated sales range
Not available
$1,201/mo
Price history
| Date | Event | Price |
|---|---|---|
| 10/1/2026 | Listed for sale | $135,000+487%$96/sqft |
Source:  CWTAR #2604635 Report a problem CWTAR #2604635 Report a problem | ||
| 9/20/2016 | Sold | $23,000+91.7%$16/sqft |
Source: Public Record Report a problem | ||
| 11/10/2009 | Sold | $12,000-11.1%$9/sqft |
Source: Public Record Report a problem | ||
| 7/1/2004 | Sold | $13,500+723.2%$10/sqft |
Source: Public Record Report a problem | ||
| 10/1/2002 | Sold | $1,640$1/sqft |
Source: Public Record Report a problem | ||
Public tax history
| Year | Property taxes | Tax assessment |
|---|---|---|
| 2025 | $548 | $19,700 |
| 2024 | $548 +15.4% | $19,700 +72.1% |
| 2023 | $475 +1.7% | $11,450 |
| 2022 | $467 +1.2% | $11,450 |
| 2021 | $461 | $11,450 |
| 2020 | $461 | $11,450 |
| 2019 | $461 -16.1% | $11,450 -13.4% |
| 2018 | $550 +0% | $13,225 |
| 2017 | $550 +33.5% | $13,225 -0.2% |
| 2016 | $412 -15.4% | $13,250 |
| 2015 | $487 -0.5% | $13,250 |
| 2014 | $489 -8% | $13,250 -6.9% |
| 2013 | $532 -2.1% | $14,225 -2.1% |
| 2011 | $544 | $14,537 |
| 2010 | $544 +9.3% | $14,537 |
| 2009 | $497 | $14,537 |
| 2008 | -- | $14,537 +5.5% |
| 2007 | $471 +8.5% | $13,778 -0.4% |
| 2006 | $434 -0.9% | $13,827 |
| 2005 | $438 -3.9% | $13,827 |
| 2004 | $456 +3.7% | $13,827 +3.7% |
| 2002 | $440 | $13,336 |
| 2001 | -- | $13,336 -59.9% |
| 2000 | -- | $33,274 |
Find assessor info on the county website
Monthly payment
Est. payment
Payment breakdown
Explore the cost of this home by adjusting the details. Changes won't be saved.Climate risks
Neighborhood: 38343
Nearby schools
Schools provided by the listing agent
- District: Gibson County Special District
Source: CWTAR. This data may not be complete. We recommend contacting the local school district to confirm school assignments for this home.
Similar homes
- $135,0002 bd2 ba1.3k sqft113 S Main St, Humboldt, TN 38343For Sale
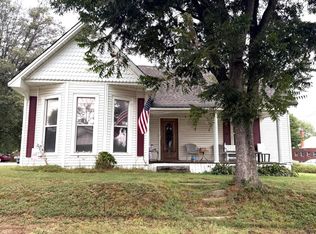 MLS ID #2604699, Avery Bridger, Hickman Realty Group, Inc.-Hum. CWTAR
 - $179,9003 bd2 ba1.3k sqft407 Rozelle St, Humboldt, TN 38343For Sale
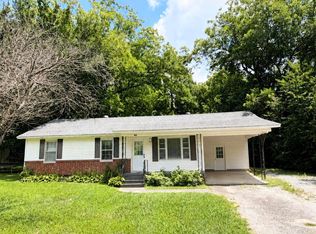 MLS ID #2603552, India Mesa, Crye-Leike Elite. CWTAR
 - $159,0004 bd2 ba2k sqft417 N 17th Ave, Humboldt, TN 38343For Sale
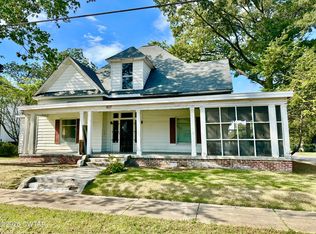 MLS ID #2604849, Mason Warrington, Heritage Real Estate, Inc. CWTAR
 - $--3 bd1 ba1.2k sqft2614 Northwood Blvd, Humboldt, TN 38343Auction
 Auction.com 2
 - $179,0003 bd1 ba1.4k sqft35 Vick Rd, Bradford, TN 38316For Sale
 MLS ID #3527696, Jackie David. RealTracs MLS as distributed by MLS GRID
 - $175,0003 bd2 ba1.5k sqft3100 Mitchell St, Humboldt, TN 38343For SaleMLS ID #3264002, Betty McGaughey. RealTracs MLS as distributed by MLS GRID
