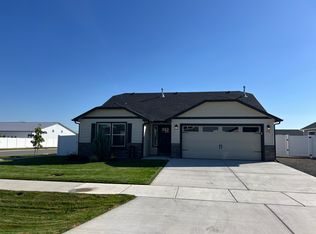
Welcome to this newly remodeled 3-bedroom, 2-bath split-level home in Post Falls. Modern finishes throughout with room to spread out, inside and out.
THE KITCHEN:
- Updated kitchen with stainless steel appliances
- Range, refrigerator, dishwasher & microwave included
- Kitchen eat-in space
- LVP flooring and LED lighting
WHY YOU'LL LOVE IT:
- 3 bedrooms / 2 bathrooms - approximately 2,200 sq ft
- Fresh paint, LVP flooring & modern finishes throughout
- Cozy wood-burning fireplace
- Updated bathrooms with double vanity
- Large bedrooms and large windows with great natural light
- Finished basement with a bonus room - ideal for a home office, rec room, or extra living space
- Full-size washer & dryer included
- High-efficiency gas forced-air furnace, central A/C & tankless hot water
THE EXTRAS THAT MATTER:
- Fenced back yard + covered porch
- Off-street parking, RV parking & automatic garage opener
- New roof
- Convenient Post Falls location - close to shopping, dining, golf, parks & schools
- Dogs welcome (sorry, no cats)
This move-in-ready home has it all - schedule your tour today!
RESIDENT BENEFITS PACKAGE
At Atlasdair Management, we're all about making renting simpler, smoother, and more rewarding. Every property comes with our Resident Benefits Package (RBP) - a bundle of must-have services designed to take the everyday headaches out of renting. You'll enjoy credit reporting, pest control, identity protection, air filter delivery, resident rewards, utility setup assistance, and more. The RBP is $35.50/month and required with your lease. Residents may have the option to personalize select components during onboarding, which may raise or lower the monthly amount. Full details provided upon application.
THE DETAILS:
- $50.00 Application Fee Per Adult
- $150.00 Non-Refundable Processing Fee Due at Lease Execution
- $350.00 Non-Refundable Pet Fee Per Pet
- $35.00/Month Pet Rent Per Pet
- $35.50/Month Resident Benefits Package (Required)
- Tenant Pays All Utilities
- Dogs Welcome (Sorry, No Cats)
- Available November 21, 2026
Connect with us!
House for rent
Single family residence
Available Sat Nov 21 2026
Dogs OK
Air conditioner
In unit laundry
Off street parking
Central, fireplace, forced air, natural gas, wood
What's special
Cozy wood-burning fireplaceRv parkingModern finishes throughoutAutomatic garage openerTankless hot waterNew roofHigh-efficiency gas forced-air furnace
- 19 days |
- -- |
- -- |
Zillow last checked:
Listing updated:
Travel times

Let’s turn your rent into credit progress
Build credit history with every on-time payment and get credit for the payment you’re already making.
Facts & features
Interior
Bedrooms & bathrooms
- Bedrooms: 3
- Bathrooms: 2
- Full bathrooms: 2
Heating
- Central, Fireplace, Forced Air, Natural Gas, Wood
Cooling
- Air Conditioner
Appliances
- Included: Dishwasher, Dryer, Microwave Oven, Range, Refrigerator, Washer
- Laundry: In Unit
Features
- Double Vanity, Storage
- Has basement: Yes
- Has fireplace: Yes
Interior area
- Total interior livable area: 2,200 sqft
Video & virtual tour
Property
Parking
- Parking features: Off Street
- Details: Contact manager
Features
- Patio & porch: Porch
- Exterior features: All Appliances Included, Automatic Opener, Basement, Bonus Room, Convenient Location, High Efficiency Furnace, Kitchen Eat Space, Large Bedrooms, Large Windows, Large Yard, Lighting, Lvp Flooring, Modern Finishings, Natural Light, Nearby Parks, Nearby Resturaunts, Nearby Schools, Nearby Shopping, New Paint, New Roof, Post Falls, Recently Updated, Stainless Steel Appliances, Storage, Tankless Hot Water, Updated Bathroom, Updated Kitchen
- Fencing: Fenced Yard
Lot
- Features: Back Yard, Level
Details
- Additional structures: Storage
- Parcel number: P61500010060
Construction
Type & style
- Home type: SingleFamily
- Property subtype: Single Family Residence
Community & HOA
Community
- Features: Golf
Location
- Region: Post Falls
Financial & listing details
- Lease term: Contact For Details
Nearby apartments for rent
Price history
| Date | Event | Price |
|---|---|---|
| 9/28/2026 | Listed for rent | $2,895$1/sqft |
Source: Zillow Rentals Report a problem | ||
| 9/22/2018 | Sold | -- |
Source: Agent Provided Report a problem | ||
| 4/24/2018 | Listing removed | $240,000$109/sqft |
Source: Windermere/Coeur d'Alene Realty, Inc. #18-517 Report a problem | ||
| 2/22/2018 | Price change | $240,000-2%$109/sqft |
Source: Windermere/Coeur d'Alene Realty, Inc. #18-517 Report a problem | ||
| 2/13/2018 | Price change | $245,000+6.5%$111/sqft |
Source: Windermere/Coeur d'Alene Realty, Inc. #18-517 Report a problem | ||
| 1/22/2018 | Listed for sale | $230,000+31.4%$105/sqft |
Source: Windermere/Coeur d'Alene Realty, Inc. #18-517 Report a problem | ||
| 3/16/2016 | Listing removed | $175,000$80/sqft |
Source: SKE Realty Group LLC Report a problem | ||
| 3/10/2016 | Listed for sale | $175,000$80/sqft |
Source: SKE Realty Group LLC Report a problem | ||
| 10/8/2015 | Listing removed | $175,000$80/sqft |
Source: SKE Realty Group LLC Report a problem | ||
| 9/30/2015 | Price change | $175,000-23.9%$80/sqft |
Source: SKE Realty Group LLC Report a problem | ||
| 5/6/2015 | Listed for sale | $230,000$105/sqft |
Source: SKE Realty Group LLC Report a problem | ||