Move right into this beautifully updated top-floor condo offering the perfect combination of comfort, convenience, and low-maintenance living in one of Greencastle's most desirable locations. Situated just one block from DePauw University and two blocks from downtown shops and restaurants, this home places the best of the community just outside your door. Being on the top floor means fewer shared walls, peaceful living, beautiful views of the downtown skyline and surrounding treetops, plus the added benefit of attic storage rarely found. Inside, the thoughtfully designed split-bedroom floor plan features 2 bedrooms and 2 full baths, with vaulted ceilings and oversized windows that fill the home with natural light. The spacious primary suite includes a large walk-in closet and a private en suite bath. The open-concept great room offers soaring vaulted ceilings, expansive windows, and a generous dining area, creating an inviting space for entertaining or relaxing. The updated kitchen features stylishly refinished cabinetry, a breakfast bar, and all-new KitchenAid stainless steel appliances, including an ultra-quiet dishwasher and low-profile microwave. Additional recent improvements include a new Miele washer and dryer and a high-efficiency heat pump with a transferable 10-year warranty, providing exceptional comfort and peace of mind for years to come. The unit includes one reserved space in the covered parking garage, with ample additional parking available in the common lots. Residents also enjoy access to outstanding building amenities, including a common parlor, community kitchen and gathering spaces, as well as a guest suite available to rent for visiting family and friends. With quality updates, impressive natural light, premium appliances, and an unbeatable location, this move-in ready condo in a 55+ community offers an exceptional opportunity to enjoy carefree living in the heart of Greencastle.
Pending
$174,900
111 S Spring St APT 204, Greencastle, IN 46135
2beds
1,087sqft
Residential, Condominium
Built in 1922
-- sqft lot
$-- Zestimate®
$161/sqft
$300/mo HOA
What's special
Open-concept great roomStylishly refinished cabinetryGenerous dining areaSpacious primary suiteExpansive windowsVaulted ceilingsSoaring vaulted ceilings
- 50 days
- 227
- 8
Likely to sell faster than
Zillow last checked:
Listing updated:
Listed by:
Eric Wolfe 812-605-0475,
Prime Real Estate
Source: MIBOR as distributed by MLS GRID,MLS#: 22086141
Facts & features
Interior
Bedrooms & bathrooms
- Bedrooms: 2
- Bathrooms: 2
- Full bathrooms: 2
- Main level bathrooms: 2
- Main level bedrooms: 2
Primary bedroom
- Level: Main
- Area: 180 Square Feet
- Dimensions: 12x15
Bedroom 2
- Level: Main
- Area: 132 Square Feet
- Dimensions: 11x12
Great room
- Level: Main
- Area: 357 Square Feet
- Dimensions: 17x21
Kitchen
- Level: Main
- Area: 80 Square Feet
- Dimensions: 8x10
Heating
- Electric, Forced Air, Heat Pump
Cooling
- Central Air
Appliances
- Included: Dishwasher, Dryer, Disposal, Microwave, Electric Oven, Refrigerator, Washer, Water Heater, Water Softener Owned
- Laundry: Laundry Room
Features
- Attic Access, Attic Pull Down Stairs, Breakfast Bar, Built-in Features, Cathedral Ceiling(s), Elevator, Entrance Foyer, High Speed Internet, Walk-In Closet(s)
- Basement: Unfinished
- Attic: Access Only,Pull Down Stairs
- Common walls with other units/homes: 2+ Common Walls,No One Above
Interior area
- Total structure area: 1,087
- Total interior livable area: 1,087 sqft
- Finished area below ground: 0
Property
Parking
- Total spaces: 1
- Parking features: Assigned, Attached
- Attached garage spaces: 1
Accessibility
- Accessibility features: Accessible Approach with Ramp, Accessible Entrance
Features
- Levels: One
- Stories: 1
- Entry location: Building Common Entry,Upper Level
- Has view: Yes
- View description: Downtown, Trees/Woods
Lot
- Features: Mature Trees
Details
- Parcel number: 670921201142204008
- Special conditions: Sales Disclosure Supplements
- Horse amenities: None
Construction
Type & style
- Home type: Condo
- Architectural style: Other
- Property subtype: Residential, Condominium
- Attached to another structure: Yes
Materials
- Brick
- Foundation: Block
Condition
- Updated/Remodeled
- New construction: No
- Year built: 1922
Utilities & green energy
- Water: Public
Community & HOA
Community
- Features: Low Maintenance Lifestyle, Sidewalks, Street Lights
- Senior community: Yes
- Subdivision: No Subdivision
HOA
- Has HOA: Yes
- Amenities included: Insurance, Maintenance Grounds, Maintenance, Snow Removal
- Services included: Entrance Common, Insurance, Lawncare, Maintenance Grounds, Maintenance Structure, Maintenance, Snow Removal
- HOA fee: $300 monthly
Location
- Region: Greencastle
Financial & listing details
- Price per square foot: $161/sqft
- Tax assessed value: $76,500
- Annual tax amount: $380
- Date on market: 7/14/2026
- Cumulative days on market: 52 days
Estimated market value
Not available
Estimated sales range
Not available
Not available
Price history
| Date | Event | Price |
|---|---|---|
| 8/14/2026 | Pending sale | $174,900$161/sqft |
Source:  MIBOR as distributed by MLS GRID #22086141 Report a problem MIBOR as distributed by MLS GRID #22086141 Report a problem | ||
| 7/14/2026 | Listed for sale | $174,900+14.3%$161/sqft |
Source: MIBOR as distributed by MLS GRID #22086141 Report a problem | ||
| 5/24/2023 | Sold | $153,000-4.3%$141/sqft |
Source: MIBOR as distributed by MLS GRID #21919827 Report a problem | ||
| 5/10/2023 | Pending sale | $159,900$147/sqft |
Source: MIBOR as distributed by MLS GRID #21919827 Report a problem | ||
| 5/10/2023 | Listed for sale | $159,900+107.7%$147/sqft |
Source: MIBOR as distributed by MLS GRID #21919827 Report a problem | ||
| 7/31/2017 | Sold | $77,000-2.5%$71/sqft |
Source: MIBOR as distributed by MLS GRID #21467582 Report a problem | ||
| 7/31/2017 | Listed for sale | $79,000$73/sqft |
Source: RE/MAX Cornerstone #21467582 Report a problem | ||
| 6/16/2017 | Pending sale | $79,000$73/sqft |
Source: RE/MAX Cornerstone #21467582 Report a problem | ||
| 4/19/2017 | Listed for sale | $79,000$73/sqft |
Source: RE/MAX Cornerstone #21467582 Report a problem | ||
| 4/10/2017 | Pending sale | $79,000$73/sqft |
Source: RE/MAX Cornerstone #21467582 Report a problem | ||
| 2/23/2017 | Listed for sale | $79,000+5.3%$73/sqft |
Source: RE/MAX Cornerstone #21467582 Report a problem | ||
| 4/22/2008 | Sold | $75,000$69/sqft |
Source: MIBOR as distributed by MLS GRID #2770424 Report a problem | ||
Public tax history
| Year | Property taxes | Tax assessment |
|---|---|---|
| 2025 | $465 -4.1% | $76,500 |
| 2024 | $485 -7.4% | $76,500 |
| 2023 | $523 +3.7% | $76,500 |
| 2022 | $504 -3.8% | $76,500 |
| 2021 | $524 -3% | $76,500 |
| 2020 | $540 +4.9% | $76,500 |
| 2019 | $515 +17.1% | $76,500 |
| 2018 | $440 | $76,500 |
Find assessor info on the county website
Monthly payment
Est. payment
Payment breakdown
Explore the cost of this home by adjusting the details. Changes won't be saved.Climate risks
Neighborhood: 46135
Nearby schools
Schools provided by the listing agent
- Elementary: Deer Meadow Primary School
- Middle: Greencastle Middle School
- High: Greencastle Senior High School
Source: MIBOR as distributed by MLS GRID. This data may not be complete. We recommend contacting the local school district to confirm school assignments for this home.
- $190,0003 bd2 ba1.3k sqft111 S Spring St APT 103, Greencastle, IN 46135Sold

- $172,0002 bd2 ba1k sqft111 S Spring St APT 106, Greencastle, IN 46135Sold
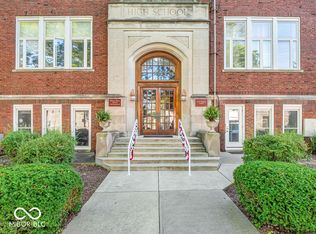
- $110,3001 bd1 ba656 sqft111 S Spring St APT 101, Greencastle, IN 46135Off Market
- $167,500-- bd-- ba-- sqft111 S Spring St APT 102, Greencastle, IN 46135Off Market
Similar homes
- $200,0003 bd2 ba1.1k sqft136 W Berry St, Greencastle, IN 46135Active
 MLS ID #22114671, Jaylen Sprague, Carpenter, REALTORS®. MIBOR as distributed by MLS GRID
 - $159,9002 bd1 ba1.5k sqft28 Beveridge St, Greencastle, IN 46135Active
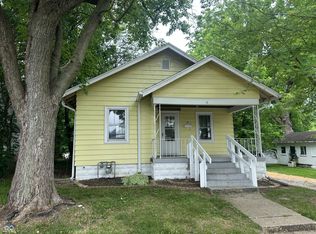 MLS ID #22106827, Samantha Jones, Fogle Real Estate. MIBOR as distributed by MLS GRID
 - $175,0001 bd1 ba708 sqft32 Beveridge St, Greencastle, IN 46135Active
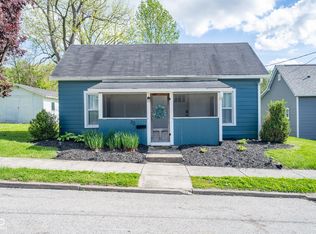 MLS ID #22099790, Eric Wolfe, Prime Real Estate. MIBOR as distributed by MLS GRID
 - $210,0003 bd2 ba1k sqft201 Leach St, Greencastle, IN 46135Active
 MLS ID #22114399, Lezley Wass, Capstone Realty Group, Inc. MIBOR as distributed by MLS GRID
 - $170,0003 bd2 ba1.2k sqft6866 N Private Road 70 W, Brazil, IN 47834For Sale
 MLS ID #110376, DEENA KOCHVAR, WABASH VALLEY REAL ESTATE PROFESSIONALS. THAAR
 - $178,0002 bd2 ba1.5k sqft11222 N County Road 200 E, Brazil, IN 47834For SaleMLS ID #109776, REBECCA JONES, HOOSIER HOMES AND LAND. THAAR
- $174,9003 bd1 ba1k sqft12969 N County Road 250 W, Brazil, IN 47834For SaleMLS ID #110307, ELIZABETH NEWTON, HOOSIER HOMES AND LAND. THAAR
