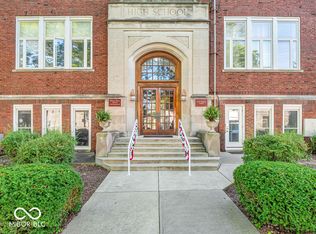
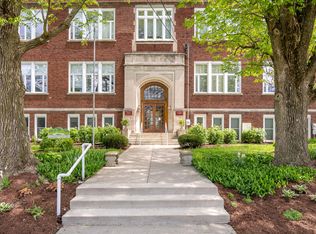
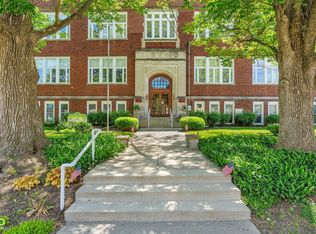
Enjoy carefree living with beautiful views of Greencastle's historic downtown and surrounding treetops from this inviting 2-bedroom, 2-bath upper-floor condo in desirable Spring Tree Condominiums. Light, bright, and thoughtfully designed, this home offers comfortable living spaces, storage, and an exceptional walkable location. The open-concept great room combines the living and dining areas with the kitchen, creating an inviting space for everyday living and entertaining. The galley kitchen features all-new appliances, breakfast bar seating, and a pantry, offering both convenience and functionality. Newer carpeting and neutral paint colors provide a fresh, welcoming atmosphere throughout. The spacious primary suite includes two closets and a private full bath with tub/shower. A comfortable guest bedroom offers plenty of room for bookcases or a home office, while the guest bathroom features a walk-in shower and a large storage closet. A dedicated laundry room provides additional storage, and pull-down attic access offers even more space for seasonal items and belongings. All appliances are included, and the furnishings may also be included, making this an easy transition for the next owner. Conveniently located directly across from the elevator, this unit also includes a covered parking space in the upper level of the shared garage. Residents enjoy access to community gathering rooms and a guest suite available for visiting family and friends. Best of all, you're just a short walk from DePauw University's campus and Greencastle's historic downtown shops and restaurants. With its scenic views, convenient amenities, generous storage, and low-maintenance lifestyle, this condo offers an exceptional opportunity to enjoy comfortable living in the heart of Greencastle.
Pending
$169,900
111 S Spring St APT 206, Greencastle, IN 46135
2beds
1,087sqft
Residential, Condominium
Built in 1922
-- sqft lot
$-- Zestimate®
$156/sqft
$300/mo HOA
What's special
Scenic viewsGenerous storageBreakfast bar seating
- 11 days
- 71
- 2
Likely to sell faster than
Zillow last checked:
Listing updated:
Listed by:
Eric Wolfe ericwolferealestate@gmail.com,
Prime Real Estate
Source: MIBOR as distributed by MLS GRID,MLS#: 22131248
Facts & features
Interior
Bedrooms & bathrooms
- Bedrooms: 2
- Bathrooms: 2
- Full bathrooms: 2
- Main level bathrooms: 2
- Main level bedrooms: 2
Primary bedroom
- Level: Main
- Area: 180 Square Feet
- Dimensions: 12x15
Bedroom 2
- Level: Main
- Area: 132 Square Feet
- Dimensions: 11x12
Dining room
- Level: Main
- Area: 90 Square Feet
- Dimensions: 9x10
Kitchen
- Level: Main
- Area: 80 Square Feet
- Dimensions: 8x10
Laundry
- Level: Main
- Area: 48 Square Feet
- Dimensions: 6x8
Living room
- Level: Main
- Area: 357 Square Feet
- Dimensions: 17x21
Heating
- Electric, Forced Air, Heat Pump
Cooling
- Central Air
Appliances
- Included: Dishwasher, Dryer, Electric Water Heater, Electric Oven, Refrigerator, Washer
- Laundry: Main Level
Features
- Attic Pull Down Stairs, Cathedral Ceiling(s), Elevator, Entrance Foyer, Ceiling Fan(s), High Speed Internet, Eat-in Kitchen, Pantry
- Windows: WoodWorkStain/Painted
- Has basement: No
- Attic: Pull Down Stairs
- Common walls with other units/homes: 2+ Common Walls,No One Above
Interior area
- Total structure area: 1,087
- Total interior livable area: 1,087 sqft
Property
Parking
- Total spaces: 1
- Parking features: Assigned, Attached, Converted Garage, Garage Door Opener
- Attached garage spaces: 1
- Details: Garage Parking Other(Garage Door Opener, Service Door, Shared Garage)
Accessibility
- Accessibility features: Accessible Approach with Ramp, Accessible Full Bath, Threshold ½” or less
Features
- Levels: One
- Stories: 1
- Entry location: Building Common Entry,Upper Level
- Has view: Yes
- View description: City, Downtown, Skyline, Trees/Woods
Lot
- Features: Curbs, Sidewalks, Street Lights, Mature Trees
Details
- Parcel number: 670921201142206008
- Special conditions: Sales Disclosure On File
- Horse amenities: None
Construction
Type & style
- Home type: Condo
- Architectural style: Other
- Property subtype: Residential, Condominium
- Attached to another structure: Yes
Materials
- Brick
- Foundation: Other
Condition
- Updated/Remodeled
- New construction: No
- Year built: 1922
Utilities & green energy
- Water: Public
Community & HOA
Community
- Features: Low Maintenance Lifestyle, Curbs, Sidewalks, Street Lights
- Security: Fire Alarm, Firewall(s)
- Senior community: Yes
- Subdivision: Spring Tree Square
HOA
- Has HOA: Yes
- Amenities included: Elevator(s), Insurance, Landscaping, Maintenance Grounds, Management, Meeting Room, Parking, Snow Removal
- Services included: Entrance Common, Insurance, Lawncare, Maintenance Grounds, Maintenance Structure, Maintenance, Resident Manager, Snow Removal
- HOA fee: $300 monthly
- HOA phone: 765-653-9092
Location
- Region: Greencastle
Financial & listing details
- Price per square foot: $156/sqft
- Tax assessed value: $90,200
- Annual tax amount: $562
- Date on market: 10/17/2026
- Cumulative days on market: 11 days
Estimated market value
Not available
Estimated sales range
Not available
Not available
Price history
| Date | Event | Price |
|---|---|---|
| 10/18/2026 | Pending sale | $169,900$156/sqft |
Source:  MIBOR as distributed by MLS GRID #22131248 Report a problem | ||
| 10/17/2026 | Listed for sale | $169,900+78.8%$156/sqft |
Source: MIBOR as distributed by MLS GRID #22131248 Report a problem | ||
| 4/17/2020 | Sold | $95,000-4.9%$87/sqft |
Source: MIBOR as distributed by MLS GRID #21700261 Report a problem | ||
| 3/14/2020 | Pending sale | $99,900$92/sqft |
Source: Prime Real Estate Group #21700261 Report a problem | ||
| 3/14/2020 | Listed for sale | $99,900+40.7%$92/sqft |
Source: Prime Real Estate Group #21700261 Report a problem | ||
| 4/30/2013 | Sold | $71,000-4.1%$65/sqft |
Source: MIBOR as distributed by MLS GRID #21217551 Report a problem | ||
| 2/26/2013 | Listed for sale | $74,000$68/sqft |
Source: Carpenter Realtors #21217551 Report a problem | ||
Public tax history
| Year | Property taxes | Tax assessment |
|---|---|---|
| 2025 | $641 -4.1% | $90,200 |
| 2024 | $668 -11% | $90,200 |
| 2023 | $751 +3.7% | $90,200 |
| 2022 | $724 +51.2% | $90,200 |
| 2021 | $479 -66.7% | $90,200 +25.5% |
| 2020 | $1,438 | $71,900 |
| 2019 | $1,438 | $71,900 |
| 2018 | $1,438 | $71,900 |
Find assessor info on the county website
Monthly payment
Est. payment
Payment breakdown
Explore the cost of this home by adjusting the details. Changes won't be saved.Climate risks
Neighborhood: 46135
Nearby schools
Schools provided by the listing agent
- Elementary: Martha J Ridpath Elementary School
- Middle: Greencastle Middle School
- High: Greencastle Senior High School
Source: MIBOR as distributed by MLS GRID. This data may not be complete. We recommend contacting the local school district to confirm school assignments for this home.

Similar homes
- $185,0003 bd2 ba1.2k sqft1042 Avenue D St, Greencastle, IN 46135For Sale
 MLS ID #846798, Keri Hir, Keri Hir. NIRA as distributed by MLS GRID
- $179,9993 bd2 ba1k sqft1133 Avenue D St, Greencastle, IN 46135Active
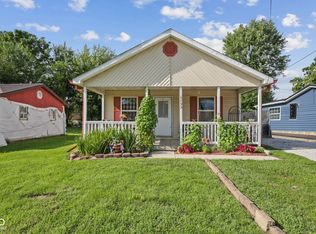 MLS ID #22120815, Rachel Mappes, F.C. Tucker Company. MIBOR as distributed by MLS GRID
- $175,0001 bd1 ba708 sqft32 Beveridge St, Greencastle, IN 46135Active
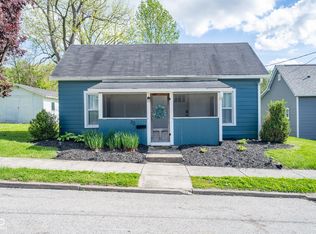 MLS ID #22099790, Eric Wolfe, Prime Real Estate. MIBOR as distributed by MLS GRID
- $159,9002 bd1 ba1.5k sqft28 Beveridge St, Greencastle, IN 46135Active
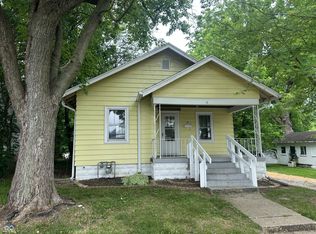 MLS ID #22106827, Samantha Jones, Fogle Real Estate. MIBOR as distributed by MLS GRID
- $174,5003 bd2 ba1.1k sqft220 N Beech St, Brazil, IN 47834For Sale
 MLS ID #110680, KIM PERKINS BREWER, REMAX R.E.A.. THAAR
- $169,9003 bd2 ba1.1k sqft66 E Posey St, Brazil, IN 47834For SaleMLS ID #110783, KATHI KENNEDY, CENTURY 21 ELITE. THAAR
