Welcome to 111 S Summit St, Apt B5, this is a main level, no stairs, well-maintained 2-bedroom, 1-bathroom condo offering 910 sq. ft. of comfortable living space. The living and dining combo provides an open layout, while the kitchen features ample cabinet space for all your storage needs. Both bedrooms offer generous closet space, and the well-appointed bathroom adds to the home’s functionality. In addition to the laundry facility is located in the basement along with a second designated storage area there are also laundry hook ups in the unit bathroom. Enjoy the convenience of two covered parking spaces and a variety of amenities covered by the HOA, including exterior building insurance, lawn care, snow removal, water, and trash service. Each building also has access to a common area in the basement, perfect for hosting gatherings. The beautifully maintained common areas include a pool, courtyard with patio, and gazebo, providing a peaceful outdoor retreat. Don't miss this fantastic opportunity—schedule your showing today!
Sold-co-op w/mbr
Price Unknown
111 S Summit St APT B5, El Dorado, KS 67042
2beds
910sqft
Comm Hsing/Condo/TH/Co-Op
Built in 1975
-- sqft lot
$119,500 Zestimate®
$--/sqft
$946 Estimated rent
Home value
$119,500
$93,000 - $153,000
$946/mo
Zestimate® history
Owner options
List your home for rent
$946/mo
Rent Zestimate®
Find your next renter with Zillow Rental Manager. Plus, with online applications, you can quickly screen prospective tenants – for free.
$946/mo
Rent Zestimate®
Refinance and save
$2,520/mo
Est. payment
Refinancing to a lower rate could help reduce your monthly payments and save thousands over the life of the loan.
$2,520/mo
Est. payment
Explore your selling options
Work with a Zillow partner agent
Leverage their expertise and Zillow's premium Showcase listings to get your home seen by more buyers.
Get startedList with your own agent
Get your home in front of millions of buyers by listing it on Zillow.
Learn how to do itSell it yourself
Take full control of how buyers see your home on Zillow by listing For Sale by Owner (FSBO).
List your homeWhat's special
Zillow last checked:
Listing updated:
Listed by:
Josh Roy 316-665-6799,
Keller Williams Hometown Partners,
Andrea LaFever 316-888-8192,
Keller Williams Hometown Partners
Bought with:
Derek Waite, 00043454
Source: SCKMLS as distributed by MLS GRID,MLS#: 652373
Facts & features
Interior
Bedrooms & bathrooms
- Bedrooms: 2
- Bathrooms: 1
- Full bathrooms: 1
Primary bedroom
- Description: Carpet
- Level: Main
- Area: 180
- Dimensions: 12x15
Bedroom
- Description: Carpet
- Level: Main
- Area: 132
- Dimensions: 11x12
Kitchen
- Description: Wood Laminate
- Level: Main
- Area: 99
- Dimensions: 9x11
Living room
- Description: Wood Laminate
- Level: Main
- Area: 270
- Dimensions: 18x15
Heating
- Forced Air
Cooling
- Central Air
Appliances
- Included: Dishwasher, Refrigerator, Range
- Laundry: In Basement, Main Level
Features
- Flooring: Laminate
- Basement: None
- Has fireplace: No
Interior area
- Total interior livable area: 910 sqft
- Finished area above ground: 910
- Finished area below ground: 0
Property
Parking
- Parking features: Carport
Features
- Levels: One
- Stories: 1
- Patio & porch: Patio, Deck, Covered
- Pool features: Community
Lot
- Features: Standard
Details
- Parcel number: 0082120304002001.132
Construction
Type & style
- Home type: Condo
- Architectural style: Traditional
- Property subtype: Comm Hsing/Condo/TH/Co-Op
Materials
- Frame w/Less than 50% Mas
- Foundation: None
- Roof: Composition
Condition
- Year built: 1975
Utilities & green energy
- Gas: Natural Gas Available
- Utilities for property: Sewer Available, Natural Gas Available, Public
Community & HOA
Community
- Features: Sidewalks
- Subdivision: CLYMER
HOA
- Has HOA: Yes
- Services included: Maintenance Structure, Insurance, Maintenance Grounds, Snow Removal, Gen. Upkeep for Common Ar
- HOA fee: $2,520 annually
Location
- Region: El Dorado
Financial & listing details
- Tax assessed value: $94,590
- Annual tax amount: $1,670
- Date on market: 3/20/2025
- Cumulative days on market: 18 days
- Ownership: Individual
- Road surface type: Paved
Price history
Price history is unavailable.
Public tax history
| Year | Property taxes | Tax assessment |
|---|---|---|
| 2025 | -- | $10,878 -1.9% |
| 2024 | -- | $11,087 +3% |
| 2023 | -- | $10,764 +9.9% |
| 2022 | $1,610 +3.7% | $9,793 +7.7% |
| 2021 | $1,553 +14.3% | $9,094 +16% |
| 2020 | $1,358 | $7,843 +1.4% |
| 2019 | -- | $7,736 -0.7% |
| 2018 | -- | $7,794 +4.5% |
| 2017 | -- | $7,458 |
Find assessor info on the county website
Neighborhood: 67042
Nearby homes
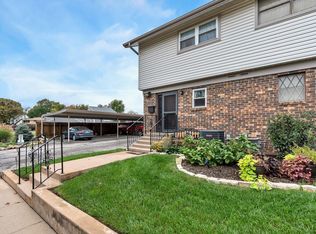
- $--2 bd3 ba1.5k sqft111 S Summit St, El Dorado, KS 67042Sold
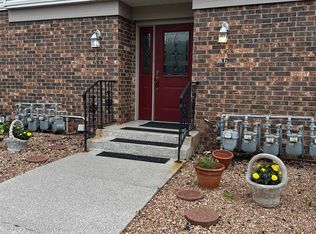
- $--2 bd1 ba910 sqft111 S Summit St APT A6, El Dorado, KS 67042Sold
- $--2 bd1 ba910 sqft111 S Summit St APT A4, El Dorado, KS 67042Sold

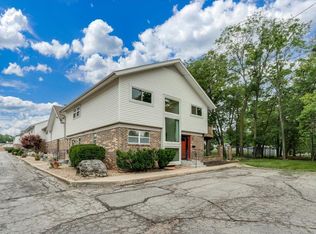
- $125,0002 bd4 ba1.6k sqft111 S Summit St APT B8, El Dorado, KS 67042For Sale
- $--2 bd3 ba1.6k sqft111 S Summit St APT B1, El Dorado, KS 67042Sold
- $--2 bd3 ba1.6k sqft111 S Summit St APT A-8, El Dorado, KS 67042Sold
- $107,6002 bd1 ba910 sqft111 S Summit St APT B3, El Dorado, KS 67042Off Market
- $133,3002 bd1 ba884 sqft111 S Summit St APT B4, El Dorado, KS 67042Off Market
Nearby schools
GreatSchools rating
- 5/10Skelly Elementary SchoolGrades: PK-5Distance: 0.6 mi
- 3/10El Dorado Middle SchoolGrades: 6-8Distance: 2.8 mi
- 4/10El Dorado High SchoolGrades: 9-12Distance: 2.1 mi
Schools provided by the listing agent
- Elementary: Skelly
- Middle: El Dorado
- High: El Dorado
Source: SCKMLS as distributed by MLS GRID. This data may not be complete. We recommend contacting the local school district to confirm school assignments for this home.
Sell for more on Zillow
Get a Zillow Showcase℠ listing at no additional cost and you could sell for .
$119,500
2% more
+$2,390
With Zillow Showcase(estimated)
$121,890
Sell for more on Zillow
Get a Zillow Showcase℠ listing at no additional cost and you could sell for .
$119,500
2% more
+$2,390
With Zillow Showcase(estimated)
$121,890
- Kansas
- Butler County
- El Dorado
- 67042
- 111 S Summit St Apartment B5
