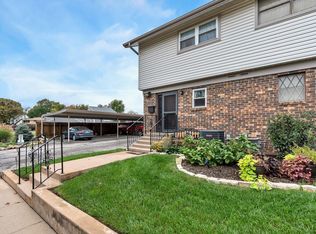
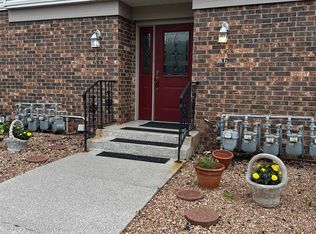
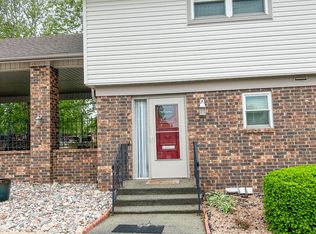
Back on the market at no fault of the seller! Enjoy the perfect blend of space, convenience, and low-maintenance living in this spacious end-unit tri-level condo in El Dorado! With 2 bedrooms, 2 full bathrooms, 2 half bathrooms, a carport, and two dedicated parking spaces, this well-maintained home offers room to spread out while enjoying the benefits of a carefree lifestyle. As one of the larger units in the community, this desirable end-unit provides added privacy and extra natural light throughout. Recent updates include new carpet and vinyl flooring on the upper level, a new front door and storm door, replacement stairway windows, a new slider door in the primary bedroom, and a beautifully renovated primary suite. Additional highlights include a cedar-lined closet, epoxy-coated porch, and thoughtful improvements that make this home truly move-in ready. The kitchen comes complete with all appliances remaining, including a trash compactor for added convenience. Upstairs, the spacious primary bedroom features a private walk-out deck, creating the perfect spot to enjoy a quiet morning or relax in the evening. Outside your door, you'll appreciate the amenities offered by the established HOA, including a community pool, gazebo, patio area, and beautifully landscaped grounds. HOA dues also cover exterior insurance, lawn care, snow removal, water, and trash service, making homeownership easier than ever. If you're looking for a well-appointed condo with generous living space, numerous updates, and exceptional community amenities, this one deserves a spot at the top of your list!
Active
Price cut: $5K (9/23)
$125,000
111 S Summit St APT B8, El Dorado, KS 67042
2beds
1,699sqft
Comm Hsing/Condo/TH/Co-Op
Built in 1975
-- sqft lot
$123,800 Zestimate®
$74/sqft
$268/mo HOA
What's special
- 117 days
- 652
- 11
Zillow last checked:
Listing updated:
Listed by:
Chris Greene 316-617-6516,
Real Broker, LLC
Source: SCKMLS as distributed by MLS GRID,MLS#: 674270
Facts & features
Interior
Bedrooms & bathrooms
- Bedrooms: 2
- Bathrooms: 4
- Full bathrooms: 2
- 1/2 bathrooms: 2
Primary bedroom
- Description: Carpet
- Level: Upper
- Area: 150
- Dimensions: 12.5 x 12
Bedroom
- Description: Carpet
- Level: Upper
- Area: 143
- Dimensions: 13x11
Bonus room
- Description: Carpet
- Level: Lower
- Area: 123.5
- Dimensions: 13x9.5
Dining room
- Description: Carpet
- Level: Main
- Area: 80
- Dimensions: 8x10
Family room
- Description: Carpet
- Level: Lower
- Area: 187
- Dimensions: 17x11
Kitchen
- Description: Carpet
- Level: Main
- Area: 100
- Dimensions: 10x10
Living room
- Description: Carpet
- Level: Main
- Area: 227.5
- Dimensions: 17.5 x 13
Heating
- Forced Air, Natural Gas
Cooling
- Central Air, Electric
Appliances
- Included: Dishwasher, Microwave, Refrigerator, Range, Trash Compactor
- Laundry: Main Level
Features
- Basement: Finished
- Has fireplace: No
Interior area
- Total interior livable area: 1,699 sqft
- Finished area above ground: 1,151
- Finished area below ground: 548
Property
Parking
- Parking features: Carport
Features
- Levels: Tri-Level
- Patio & porch: Patio
- Exterior features: Balcony
- Has private pool: Yes
- Pool features: In Ground
Lot
- Features: Standard
Details
- Parcel number: 0082120304002001.162
Construction
Type & style
- Home type: Condo
- Architectural style: Other
- Property subtype: Comm Hsing/Condo/TH/Co-Op
Materials
- Brick
- Foundation: Full, No Egress Window(s)
- Roof: Composition
Condition
- Year built: 1975
Utilities & green energy
- Utilities for property: Public
Community & HOA
Community
- Subdivision: CLYMER
HOA
- Has HOA: Yes
- Services included: Maintenance Structure, Snow Removal, Trash
- HOA fee: $3,216 annually
Location
- Region: El Dorado
Financial & listing details
- Price per square foot: $74/sqft
- Tax assessed value: $121,600
- Annual tax amount: $2,124
- Date on market: 6/10/2026
- Cumulative days on market: 72 days
- Ownership: Individual
- Road surface type: Paved
Estimated market value
$123,800
$118,000 - $130,000
$1,737/mo
Price history
Price history is unavailable.
Public tax history
| Year | Property taxes | Tax assessment |
|---|---|---|
| 2025 | -- | $13,984 +2.8% |
| 2024 | -- | $13,606 -2.6% |
| 2023 | -- | $13,974 +23.6% |
| 2022 | $1,868 +3.4% | $11,305 +7% |
| 2021 | $1,805 -10.7% | $10,564 -9.3% |
| 2020 | $2,022 | $11,650 +4.2% |
| 2019 | -- | $11,183 -1.6% |
| 2018 | -- | $11,362 +5% |
| 2017 | -- | $10,822 |
Find assessor info on the county website
Monthly payment
Est. payment
Payment breakdown
Explore the cost of this home by adjusting the details. Changes won't be saved.Climate risks
Neighborhood: 67042
Nearby schools
Schools provided by the listing agent
- Elementary: Skelly
- Middle: El Dorado
- High: El Dorado
Source: SCKMLS as distributed by MLS GRID. This data may not be complete. We recommend contacting the local school district to confirm school assignments for this home.

Similar homes
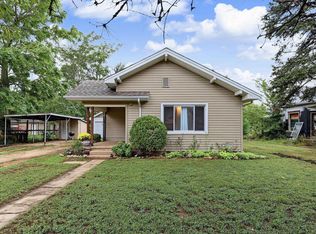
- $138,0003 bd1 ba1.2k sqft709 S High St, El Dorado, KS 67042For Sale
 MLS ID #679988, Diana Burress, B Realty, LLC. SCKMLS as distributed by MLS GRID
 - $129,0003 bd2 ba1.4k sqft1624 W Webb Ave, El Dorado, KS 67042For Sale
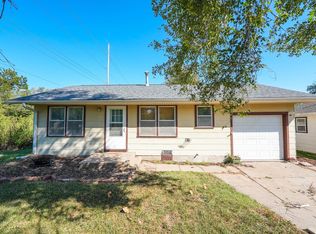 MLS ID #679131, Deanne Woodard, Sundgren Realty. SCKMLS as distributed by MLS GRID
 - $124,9003 bd2 ba1.3k sqft517 N Washington St, El Dorado, KS 67042For Sale
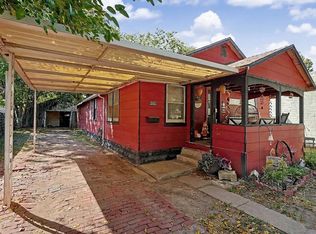 MLS ID #678731, Dustin Self, Self Real Estate Group. SCKMLS as distributed by MLS GRID
 - $123,0003 bd2 ba1.5k sqft633 N Emporia St, El Dorado, KS 67042For Sale
 MLS ID #678707, Deanne Woodard, Sundgren Realty. SCKMLS as distributed by MLS GRID
