Welcome home to this inviting 3 bedroom, 2 bath ranch-style property offering 1,400 square feet of comfortable, easy-living space. The main living areas and hallway feature luxury vinyl plank flooring, providing durability and a modern look, while the bedrooms offer soft, cozy carpet for added comfort. The kitchen is well-appointed and all appliances convey, making move-in simple and stress-free. A one-car attached garage adds everyday convenience and additional storage. The backyard is fully fenced, and includes a 40x14 storage building that could have many potential uses! This well-kept ranch delivers a functional layout, clean finishes, and a welcoming feel - ready for its next owner.
Active
$129,000
1624 W Webb Ave, El Dorado, KS 67042
3beds
1,400sqft
Single Family Onsite Built
Built in 1948
8,276 Square Feet Lot
$124,400 Zestimate®
$92/sqft
$-- HOA
What's special
- 56 days
- 309
- 35
Likely to sell faster than
Zillow last checked:
Listing updated:
Listed by:
Deanne Woodard 316-321-7112,
Sundgren Realty
Source: SCKMLS as distributed by MLS GRID,MLS#: 679131
Facts & features
Interior
Bedrooms & bathrooms
- Bedrooms: 3
- Bathrooms: 2
- Full bathrooms: 2
Primary bedroom
- Description: Carpet
- Level: Main
- Area: 171.99
- Dimensions: 14.7x11.7
Bedroom
- Description: Carpet
- Level: Main
- Area: 172.8
- Dimensions: 12x14.4
Bedroom
- Description: Carpet
- Level: Main
- Area: 104.65
- Dimensions: 11.5x9.1
Dining room
- Description: Luxury Vinyl
- Level: Main
- Area: 126.14
- Dimensions: 10.6x11.9
Kitchen
- Description: Luxury Vinyl
- Level: Main
- Area: 139.86
- Dimensions: 12.6x11.10
Living room
- Description: Luxury Vinyl
- Level: Main
- Area: 175.95
- Dimensions: 15.3x11.5
Heating
- Forced Air
Cooling
- Central Air
Appliances
- Included: Dishwasher, Microwave, Refrigerator, Range, Washer, Dryer
- Laundry: Main Level
Features
- Ceiling Fan(s), Walk-In Closet(s)
- Basement: Unfinished
- Has fireplace: No
Interior area
- Total interior livable area: 1,400 sqft
- Finished area above ground: 1,400
- Finished area below ground: 0
Property
Parking
- Total spaces: 1
- Parking features: Attached
- Garage spaces: 1
Features
- Levels: One
- Stories: 1
- Exterior features: Guttering - ALL
Lot
- Size: 8,276 Square Feet
- Features: Standard
Details
- Additional structures: Storage
- Parcel number: 0082120304023004.000
Construction
Type & style
- Home type: SingleFamily
- Architectural style: Ranch
- Property subtype: Single Family Onsite Built
Materials
- Frame
- Foundation: Partial, Cellar, No Basement Windows
- Roof: Composition
Condition
- Year built: 1948
Utilities & green energy
- Gas: Natural Gas Available
- Utilities for property: Sewer Available, Natural Gas Available, Public
Community & HOA
Community
- Features: Playground
- Subdivision: GRAHAM
HOA
- Has HOA: No
Location
- Region: El Dorado
Financial & listing details
- Price per square foot: $92/sqft
- Tax assessed value: $125,140
- Annual tax amount: $2,248
- Date on market: 9/15/2026
- Cumulative days on market: 58 days
- Ownership: Individual
- Road surface type: Paved
Estimated market value
$124,400
$118,000 - $131,000
$1,340/mo
Price history
Price history is unavailable.
Public tax history
| Year | Property taxes | Tax assessment |
|---|---|---|
| 2026 | -- | $14,391 -0.9% |
| 2025 | $2,213 +1.1% | $14,520 +2.2% |
| 2024 | $2,190 +0.1% | $14,214 +3% |
| 2023 | $2,188 +53.4% | $13,800 +59.7% |
| 2022 | $1,427 +3.1% | $8,643 +7.5% |
| 2021 | $1,383 -15% | $8,038 -13.7% |
| 2020 | $1,627 | $9,315 |
| 2019 | -- | $9,315 -2.2% |
| 2018 | -- | $9,523 +8.2% |
| 2017 | -- | $8,798 -88% |
| 2014 | -- | $73,500 +649.3% |
| 2010 | -- | $9,809 +4.9% |
| 2009 | -- | $9,349 0% |
| 2008 | -- | $9,350 +150.1% |
| 2007 | -- | $3,738 -53.6% |
| 2006 | -- | $8,050 +4.6% |
| 2005 | -- | $7,694 +2.3% |
| 2004 | -- | $7,522 +2% |
| 2003 | -- | $7,372 -0.5% |
| 2002 | -- | $7,406 +49.4% |
| 2000 | -- | $4,956 |
Find assessor info on the county website
Monthly payment
Est. payment
Payment breakdown
Explore the cost of this home by adjusting the details. Changes won't be saved.Climate risks
Neighborhood: 67042
Nearby schools
Schools provided by the listing agent
- Elementary: Skelly
- Middle: El Dorado
- High: El Dorado
Source: SCKMLS as distributed by MLS GRID. This data may not be complete. We recommend contacting the local school district to confirm school assignments for this home.

Similar homes
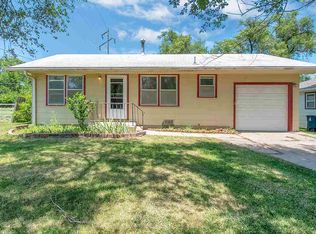
- $123,0003 bd2 ba1.5k sqft633 N Emporia St, El Dorado, KS 67042For Sale
 MLS ID #678707, Deanne Woodard, Sundgren Realty. SCKMLS as distributed by MLS GRID
- $105,0002 bd2 ba1.5k sqft1408 W Edgemoor Dr, El Dorado, KS 67042For Sale
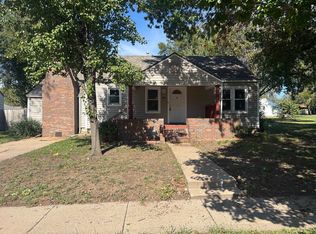 MLS ID #681521, Joe Danler, Berkshire Hathaway PenFed Realty. SCKMLS as distributed by MLS GRID
- $149,0003 bd1 ba1k sqft303 N Hillside St, El Dorado, KS 67042For Sale
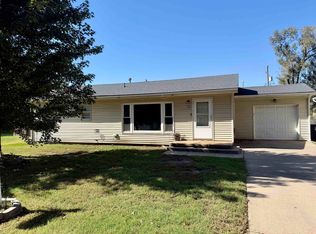 MLS ID #680227, Audrey Reese, Sundgren Realty. SCKMLS as distributed by MLS GRID
- $129,5772 bd1 ba1.1k sqft622 W Carr Ave, El Dorado, KS 67042For Sale
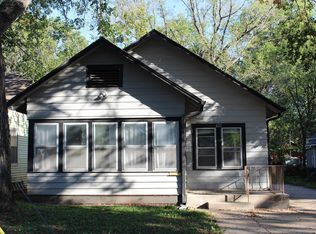 MLS ID #680186, Kristel Melton, LPT Realty, LLC. SCKMLS as distributed by MLS GRID
