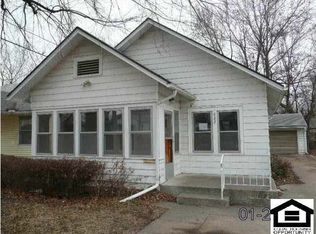
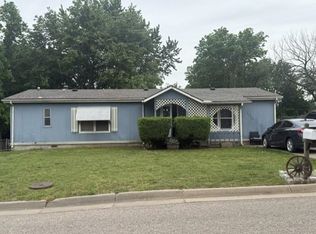
Say hello to your retro-chic bungalow in the heart of El Dorado — packed with charm, loaded with updates, and serving all the cozy-cute vibes. Just minutes from Downtown El Dorado, local shops, parks, and the lake, this 2 bed, 1 bath home blends character with convenience in the best way. Step inside to a bright sunroom, perfect for plants or morning coffee, and a huge primary bedroom with a rare walk-in closet (yes, in a bungalow — we love that for you). The oversized one-car garage has the footprint of a two-car space, making it a dream for anyone who loves to tinker, build, or stash tools. Outside, enjoy a cute patio, a fully fenced yard, and the kind of neighborhood that feels like home the moment you pull up. ?? Major 2024 Updates (aka the “no big-ticket surprises” list): New AC unit (exterior) New sewer line from main to house New gutters New hot water heater Electrical updates This home is small but mighty — full of personality, thoughtfully updated, and ready for its next chapter.
Active
Price cut: $2K (6/25)
$138,000
622 W Carr Ave, El Dorado, KS 67042
2beds
1,170sqft
:
Get pre-qualified$983/mo
Single Family Onsite Built
Built in 1923
5,227 Square Feet Lot
$134,900 Zestimate®
$118/sqft
$-- HOA
What's special
- 59 days |
- 345 |
- 22 |
Zillow last checked:
Listing updated:
Listed by:
Kristel Melton 316-680-9809,
LPT Realty, LLC,
Jamie Hanson 316-253-3573,
LPT Realty, LLC
Source: SCKMLS as distributed by MLS GRID,MLS#: 673712
Facts & features
Interior
Bedrooms & bathrooms
- Bedrooms: 2
- Bathrooms: 1
- Full bathrooms: 1
Primary bedroom
- Description: Carpet
- Level: Main
- Area: 189.63
- Dimensions: 18' 6" x 10' 3"
Bedroom
- Description: Carpet
- Level: Main
- Area: 108.5
- Dimensions: 10' 4" x 10' 6"
Kitchen
- Description: Luxury Vinyl
- Level: Main
- Area: 106.17
- Dimensions: 12' 3" x 8' 8"
Living room
- Description: Vinyl
- Level: Main
- Area: 361.38
- Dimensions: 12' 3" x 29' 6"
Heating
- Forced Air, Natural Gas
Cooling
- Central Air, Electric
Appliances
- Included: Dishwasher, Disposal, Refrigerator, Range
- Laundry: Main Level, Laundry Room
Features
- Ceiling Fan(s), Walk-In Closet(s)
- Basement: None
- Has fireplace: No
Interior area
- Total interior livable area: 1,170 sqft
- Finished area above ground: 1,170
- Finished area below ground: 0
Property
Parking
- Total spaces: 1
- Parking features: Attached, Garage Door Opener, Oversized
- Garage spaces: 1
Features
- Levels: One
- Stories: 1
- Patio & porch: Patio
- Exterior features: Guttering - ALL
Lot
- Size: 5,227 Square Feet
- Features: Standard
Details
- Parcel number: 0082110203039009.000
Construction
Type & style
- Home type: SingleFamily
- Architectural style: Bungalow
- Property subtype: Single Family Onsite Built
Materials
- Frame
- Foundation: Crawl Space
- Roof: Composition
Condition
- Year built: 1923
Utilities & green energy
- Gas: Natural Gas Available
- Utilities for property: Sewer Available, Natural Gas Available, Public
Community & HOA
Community
- Subdivision: MILLHEISLER
HOA
- Has HOA: No
Location
- Region: El Dorado
Financial & listing details
- Price per square foot: $118/sqft
- Tax assessed value: $130,510
- Annual tax amount: $2,293
- Date on market: 5/29/2026
- Cumulative days on market: 59 days
- Ownership: Individual
- Road surface type: Paved
Estimated market value
$134,900
$128,000 - $142,000
$842/mo
Price history
Price history is unavailable.
Public tax history
| Year | Property taxes | Tax assessment |
|---|---|---|
| 2025 | $2,293 +146.5% | $15,009 +17.9% |
| 2024 | $930 -36.2% | $12,726 +35.6% |
| 2023 | $1,457 +4.3% | $9,384 +9.8% |
| 2022 | $1,398 +4.7% | $8,543 +9.1% |
| 2021 | $1,335 -16.5% | $7,827 -15.1% |
| 2020 | $1,599 | $9,223 |
| 2019 | -- | $9,223 +1.7% |
| 2018 | -- | $9,071 +5.6% |
| 2017 | -- | $8,591 -87.3% |
| 2014 | -- | $67,400 +783.9% |
| 2010 | -- | $7,625 +4.9% |
| 2009 | -- | $7,268 +3.1% |
| 2008 | -- | $7,050 |
| 2007 | -- | $7,050 +12.1% |
| 2006 | -- | $6,291 |
| 2005 | -- | $6,291 -0.4% |
| 2004 | -- | $6,314 +8.9% |
| 2003 | -- | $5,797 +0% |
| 2002 | -- | $5,796 +9.3% |
| 2000 | -- | $5,302 |
Find assessor info on the county website
Monthly payment
Est. payment
Payment breakdown
Explore the cost of this home by adjusting the details. Changes won't be saved.Climate risks
Neighborhood: 67042
Nearby schools
GreatSchools rating
- 5/10Skelly Elementary SchoolGrades: PK-5Distance: 0.7 mi
- 3/10El Dorado Middle SchoolGrades: 6-8Distance: 3 mi
- 4/10El Dorado High SchoolGrades: 9-12Distance: 2.3 mi
Schools provided by the listing agent
- Elementary: Skelly
- Middle: El Dorado
- High: El Dorado
Source: SCKMLS as distributed by MLS GRID. This data may not be complete. We recommend contacting the local school district to confirm school assignments for this home.
- $94,7002 bd-- ba1.1k sqft622 W Carr Ave #HUD181228577, El Dorado, KS 67042Off Market
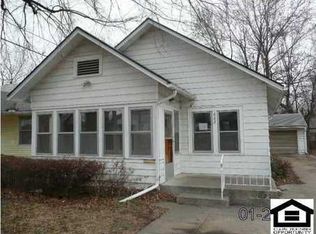
- $76,7002 bd1 ba1.1k sqft622 W Carr Ave #HUD18122, El Dorado, KS 67042Off Market
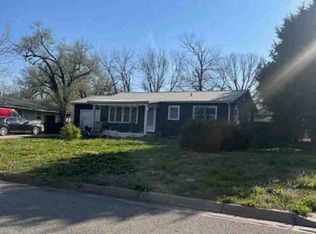
- $96,4003 bd1 ba1.2k sqft624 W Carr Ave, El Dorado, KS 67042Off Market
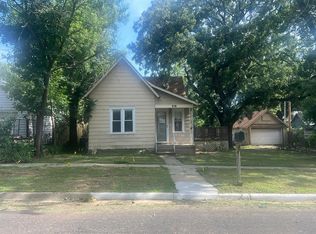
- $--2 bd1 ba1.2k sqft618 W Carr Ave, El Dorado, KS 67042Auction

- $6,4702 bd1 ba-- sqft626 W Carr Ave, El Dorado, KS 67042Off Market
- $69,2002 bd1 ba888 sqft637 S Denver St, El Dorado, KS 67042Off Market
- $80,4002 bd1 ba1.1k sqft639 S Denver St, El Dorado, KS 67042Off Market
- $83,9002 bd1 ba-- sqft624 S Atchison St, El Dorado, KS 67042Off Market
A local agent can set up tours, give advice and negotiate with sellers.
Similar homes
- $--2 bd2 ba912 sqft1212 Ellet St, El Dorado, KS 67042Auction
 ServiceLink Auction
 - $--3 bd2 ba1k sqft516 W Carr Ave, El Dorado, KS 67042Auction
 Auction.com 2
 - $--2 bd1 ba1.2k sqft618 W Carr Ave, El Dorado, KS 67042AuctionServiceLink Auction
- $147,5003 bd2 ba1.4k sqft1509 W Ash Ave, El Dorado, KS 67042For Sale
 MLS ID #672622, Danny Bullock, Beal Real Estate Group. SCKMLS as distributed by MLS GRID
 - $142,0002 bd1 ba814 sqft1302 Shelden St, El Dorado, KS 67042For SaleMLS ID #672502, Krista Chandler, Berkshire Hathaway PenFed Realty. SCKMLS as distributed by MLS GRID
- $98,0002 bd1 ba1.1k sqft514 W Cave Springs Ave, El Dorado, KS 67042For SaleMLS ID #674340, Montana Moran, Braungardt Real Estate Services, LLC. SCKMLS as distributed by MLS GRID
- $120,0002 bd1 ba870 sqft1615 N Terrace Dr, El Dorado, KS 67042For SaleMLS ID #674479, Helen Brown, Real Broker, LLC. SCKMLS as distributed by MLS GRID
- $167,5003 bd2 ba1k sqft1709 W 5th Ave, El Dorado, KS 67042For SaleMLS ID #675612, Luke Beal, Beal Real Estate Group. SCKMLS as distributed by MLS GRID
- $132,5002 bd4 ba1.6k sqft111 S Summit St APT B8, El Dorado, KS 67042For SaleMLS ID #674270, Chris Greene, Real Broker, LLC. SCKMLS as distributed by MLS GRID
- $122,0002 bd1 ba936 sqft228 N Alleghany St, El Dorado, KS 67042For SaleMLS ID #672365, Marti Vo, Nikkel and Associates. SCKMLS as distributed by MLS GRID
- $85,0002 bd1 ba1.2k sqft1218 W Central Ave, El Dorado, KS 67042For SaleMLS ID #674342, Montana Moran, Braungardt Real Estate Services, LLC. SCKMLS as distributed by MLS GRID
- $69,0002 bd1 ba1.1k sqft412 N Washington St, El Dorado, KS 67042For SaleMLS ID #675537, Su Fox, Fox Realty, Inc.. SCKMLS as distributed by MLS GRID
- $73,0003 bd1 ba1k sqft1029 N Orient St, El Dorado, KS 67042For SaleMLS ID #674899, Debra Pearman, Faith Realty. SCKMLS as distributed by MLS GRID
- $87,0002 bd1 ba816 sqft619 W Locust Ave, El Dorado, KS 67042For SaleMLS ID #674338, Montana Moran, Braungardt Real Estate Services, LLC. SCKMLS as distributed by MLS GRID
- $154,000-- bd-- ba985 sqft4513 SW Parallel St, El Dorado, KS 67042For Sale By Owner
- $180,0003 bd2 ba1.6k sqft1420 Lawndale Ave, El Dorado, KS 67042For SaleMLS ID #675868, Erika Head, Better Homes & Gardens Real Estate Wostal Realty. SCKMLS as distributed by MLS GRID
- $150,0003 bd2 ba1.4k sqft319 S 6th St, Towanda, KS 67144For SaleMLS ID #675565, Deanne Woodard, Sundgren Realty. SCKMLS as distributed by MLS GRID
- $120,0003 bd3 ba924 sqft607 E Highland St, Towanda, KS 67144For SaleMLS ID #675177, Debbie Holmes, Berkshire Hathaway PenFed Realty. SCKMLS as distributed by MLS GRID
- $--3 bd1 ba1.1k sqft1232 Money St, Augusta, KS 67010AuctionServiceLink Auction
- $74,0001 bd1 ba1k sqft330 W Central Ave APT 2D, El Dorado, KS 67042For SaleMLS ID #656490, Michael Wheeler, Mike Wheeler Real Estate. SCKMLS as distributed by MLS GRID
