SELLER IS MOTIVATED TO SELL1 Enjoy downtown living at its very best in this welcoming 55+ community. This 2nd floor condo (Unit 2D) overlooks West Central Avenue and is truly move-in ready for you. All furniture is included-from the king-size bed, comfortable recliner, and leather sofa to the large flat screen TV and patio furniture. The fully equipped kitchen features a dishwasher, stove/oven, refrigerator, microwave, and garbage disposal. Every thing that you need is already here-just bring your suitcase. Even better this unit offers low HOA fees, lower than most of the other units in the building, making this unit an exceptional value for downtown living. Condo 2D includes a designated owner parking space plus convenient visitor parking. Pets are welcome here. Located just steps away from churches, restaurants, Susan B. Hospital, financial institutions, the YMCA, and unique downtown shops. Move in with ease and enjoy affordable maintenance-friendly downtown living!
Active
Price cut: $5K (6/15)
$74,000
330 W Central Ave APT 2D, El Dorado, KS 67042
1beds
1,030sqft
:
Get pre-qualified$788/mo
Comm Hsing/Condo/TH/Co-Op
Built in 1968
-- sqft lot
$-- Zestimate®
$72/sqft
$255/mo HOA
What's special
- 419 days |
- 151 |
- 2 |
Zillow last checked:
Listing updated:
Listed by:
Michael Wheeler 316-377-1000,
Mike Wheeler Real Estate
Source: SCKMLS as distributed by MLS GRID,MLS#: 656490
Facts & features
Interior
Bedrooms & bathrooms
- Bedrooms: 1
- Bathrooms: 1
- Full bathrooms: 1
Primary bedroom
- Description: Luxury Vinyl
- Level: Main
- Area: 96
- Dimensions: 12' x 8"
Dining room
- Description: Luxury Vinyl
- Level: Main
- Area: 15
- Dimensions: 5' x 3'
Kitchen
- Description: Luxury Vinyl
- Level: Main
- Area: 77
- Dimensions: 7' x 11"
Living room
- Description: Luxury Vinyl
- Level: Main
- Area: 220
- Dimensions: 20' x 11"
Heating
- Baseboard, Electric
Cooling
- Electric
Appliances
- Included: Dishwasher, Disposal, Microwave, Refrigerator, Range
- Laundry: In Basement
Features
- Elevator
- Basement: Unfinished
- Has fireplace: No
Interior area
- Total interior livable area: 1,030 sqft
- Finished area above ground: 1,030
- Finished area below ground: 0
Property
Parking
- Parking features: None
Features
- Levels: One
- Stories: 1
Lot
- Size: 0.3 Acres
- Features: Corner Lot
Details
- Parcel number: 0082110202044009.042
Construction
Type & style
- Home type: Condo
- Architectural style: Other
- Property subtype: Comm Hsing/Condo/TH/Co-Op
Materials
- Brick
- Foundation: Other, No Basement Windows, Concrete Perimeter
- Roof: Other
Condition
- Year built: 1968
Utilities & green energy
- Utilities for property: Sewer Available, Public
Community & HOA
Community
- Features: Sidewalks
- Subdivision: LOWERS ADDITION-EL DORADO
HOA
- Has HOA: Yes
- Services included: Maintenance Structure, Insurance, Maintenance Grounds, Snow Removal, Trash, Water, Gen. Upkeep for Common Ar
- HOA fee: $3,055 annually
Location
- Region: El Dorado
Financial & listing details
- Price per square foot: $72/sqft
- Tax assessed value: $159,000
- Annual tax amount: $1,240
- Date on market: 6/4/2025
- Cumulative days on market: 422 days
- Ownership: Trust
- Road surface type: Paved
Estimated market value
Not available
Estimated sales range
Not available
$820/mo
Price history
Price history is unavailable.
Public tax history
| Year | Property taxes | Tax assessment |
|---|---|---|
| 2025 | -- | $18,286 +7.7% |
| 2024 | -- | $16,974 -4.8% |
| 2023 | -- | $17,834 +100% |
| 2022 | $1,461 +26.8% | $8,917 +31.8% |
| 2021 | $1,152 +4.6% | $6,764 +6.2% |
| 2020 | $1,101 | $6,371 +4.7% |
| 2019 | -- | $6,084 +1.5% |
| 2018 | -- | $5,992 -0.4% |
| 2017 | -- | $6,017 |
Find assessor info on the county website
Monthly payment
Est. payment
Payment breakdown
Explore the cost of this home by adjusting the details. Changes won't be saved.Climate risks
Neighborhood: 67042
Nearby schools
GreatSchools rating
- 4/10Blackmore ElementaryGrades: PK-5Distance: 0.8 mi
- 3/10El Dorado Middle SchoolGrades: 6-8Distance: 2.6 mi
- 4/10El Dorado High SchoolGrades: 9-12Distance: 1.9 mi
Schools provided by the listing agent
- Elementary: Blackmore
- Middle: El Dorado
- High: El Dorado
Source: SCKMLS as distributed by MLS GRID. This data may not be complete. We recommend contacting the local school district to confirm school assignments for this home.
- $--1 bd1 ba891 sqft330 W Central Ave APT 4B, El Dorado, KS 67042Sold

- $69,0001 bd1 ba1k sqft330 W Central Ave APT 3-C, El Dorado, KS 67042For Sale

- $64,9001 bd1 ba1k sqft330 W Central Ave APT 4C, El Dorado, KS 67042For Sale
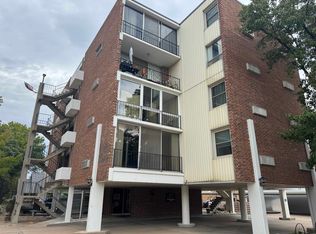
- $--1 bd1 ba1k sqft330 W Central Ave #C-4, El Dorado, KS 67042Sold

- $--1 bd1 ba877 sqft330 W Central Ave #C-5, El Dorado, KS 67042Sold
- $--1 bd1 ba681 sqft330 W Central Ave #C-2, El Dorado, KS 67042Sold
- $---- bd-- ba-- sqft330 W Central Ave, El Dorado, KS 67042Off Market
- $86,6001 bd1 ba891 sqft330 W Central Ave APT 3B, El Dorado, KS 67042Off Market
A local agent can set up tours, give advice and negotiate with sellers.
Similar homes
- $69,0002 bd1 ba1.1k sqft412 N Washington St, El Dorado, KS 67042For Sale
 MLS ID #675537, Su Fox, Fox Realty, Inc.. SCKMLS as distributed by MLS GRID
 - $73,0003 bd1 ba1k sqft1029 N Orient St, El Dorado, KS 67042For Sale
 MLS ID #674899, Debra Pearman, Faith Realty. SCKMLS as distributed by MLS GRID
 - $64,9001 bd1 ba1k sqft330 W Central Ave APT 4C, El Dorado, KS 67042For SaleMLS ID #663321, Audrey Reese, Sundgren Realty. SCKMLS as distributed by MLS GRID
- $--2 bd1 ba1.2k sqft618 W Carr Ave, El Dorado, KS 67042Auction
 ServiceLink Auction
 - $85,0002 bd1 ba1.2k sqft1218 W Central Ave, El Dorado, KS 67042For SaleMLS ID #674342, Montana Moran, Braungardt Real Estate Services, LLC. SCKMLS as distributed by MLS GRID
- $65,0004 bd1 ba1.4k sqft817 N Gordy St #819, El Dorado, KS 67042For SaleMLS ID #669331, Darren Jackson Jr., SunGroup. SCKMLS as distributed by MLS GRID
- $87,0002 bd1 ba816 sqft619 W Locust Ave, El Dorado, KS 67042For SaleMLS ID #674338, Montana Moran, Braungardt Real Estate Services, LLC. SCKMLS as distributed by MLS GRID
- $58,0001 bd1 ba728 sqft721 N Star St, El Dorado, KS 67042For SaleMLS ID #675055, Debra Pearman, Faith Realty. SCKMLS as distributed by MLS GRID
- $98,0002 bd1 ba1.1k sqft514 W Cave Springs Ave, El Dorado, KS 67042For SaleMLS ID #674340, Montana Moran, Braungardt Real Estate Services, LLC. SCKMLS as distributed by MLS GRID
- $37,5002 bd2 ba1.3k sqft315 W Cave Springs Ave, El Dorado, KS 67042AuctionXome
- $47,9002 bd1 ba849 sqft1009 W Kansas Ave, El Dorado, KS 67042For SaleMLS ID #674337, Montana Moran, Braungardt Real Estate Services, LLC. SCKMLS as distributed by MLS GRID
- $67,0002 bd1 ba765 sqft321 W Violet Ave, Potwin, KS 67123For SaleMLS ID #673426, Lyndee Martin, Faith Realty. SCKMLS as distributed by MLS GRID
