Skip main navigation
Active
  • Price cut: $2K (7/12)
    $73,000

    1029 N Orient St, El Dorado, KS 67042

    3beds
    1,032sqft
    : 
    Loading
    Get pre-qualified
    Single Family Onsite Built
    Built in 1936
    0.83 Acres Lot
    $-- Zestimate®
    $71/sqft
    $-- HOA

    What's special

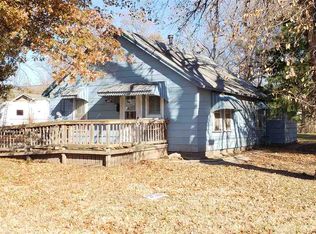
    Calling all INVESTORS!!!!!This cozy 3-bedroom, 1-bath home offers 1,032 square feet of comfortable living space with some thoughtful updates. Great opportunity for investors or homeowner. Sitting on a large corner lot with a wrap around driveway adds convenience, extra parking, and easy acces! This home has some great updates already done for you, including beautiful laminate flooring in the nice sized living/dining room, kitchen, & hallway. The gas range is included for you! There's lots of new, modern light fixtures and a completely renovated bathroom with a new, shower, bathtub, toilet, sink, wiring, plumbing, and fixtures.The third bedroom has it's own entrance, vinyl flooring and washer & dryer hook ups! Central heat and air keep you comfortable year round. Enjoy relaxing mornings or quiet evenings on the screened-in back porch. Outside, the wrap-around driveway adds convenience, extra parking, and easy access. The large lot has plenty of room for a garden or family and friends to gather for games and fun. This home is a great opportunity for buyers looking for an affordable property and is currently rented with a month to month lease. Schedule your appointment today. Add to your rental portfolio - the sellers of this property also own the properties in El Dorado at 721 N. Star St. and 521 S. Topeka and would consider a package sale of these listed properties! Set up your private showing today!
    24 days
    |
    783
    |
    35
    |

    Zillow last checked:

    Listing updated:

    Listed by:

    Debra Pearman CELL:316-323-4534,

    Faith Realty,

    Lyndee Martin 316-452-1850,

    Faith Realty

    Source: SCKMLS as distributed by MLS GRID,MLS#: 674899

    Loading...

      Facts & features

      Interior

      Bedrooms & bathrooms
      • Bedrooms: 3
      • Bathrooms: 1
      • Full bathrooms: 1
      Primary bedroom
      • Description: Carpet
      • Level: Main
      • Area: 136
      • Dimensions: 12'x11'4
      Bedroom
      • Description: Carpet
      • Level: Main
      • Area: 97.49
      • Dimensions: 8'5x11'7
      Bedroom
      • Description: Vinyl
      • Level: Main
      • Area: 121
      • Dimensions: 11'x11'
      Kitchen
      • Description: Laminate - Other
      • Level: Main
      • Area: 122.5
      • Dimensions: 10'6x11'8
      Living room
      • Description: Laminate - Other
      • Level: Main
      • Area: 366.33
      • Dimensions: 26'2x14x10
      Heating
      • Natural Gas
      Cooling
      • Central Air
      Appliances
      • Included: Range
      • Laundry: Main Level, 220 equipment
      Features
      • Basement: Cellar
      • Has fireplace: No
      Interior area
      • Total interior livable area: 1,032 sqft
      • Finished area above ground: 1,032
      • Finished area below ground: 0

      Property

      Parking
      • Parking features: None
      Features
      • Levels: One
      • Stories: 1
      Lot
      • Size: 0.83 Acres
      • Features: Corner Lot
      Details
      • Parcel number: 000081673504018001.000

      Construction

      Type & style
      • Home type: SingleFamily
      • Architectural style: Bungalow,Ranch
      • Property subtype: Single Family Onsite Built
      Materials
      • Frame
      • Foundation: Cellar, Crawl Space
      • Roof: Composition
      Condition
      • Year built: 1936

      Utilities & green energy

      • Gas: Natural Gas Available
      • Utilities for property: Sewer Available, Natural Gas Available, Public

      Community & HOA

      Community
      • Subdivision: RIVERSIDE
      HOA
      • Has HOA: No
      Location
      • Region: El Dorado

      Financial & listing details

      • Price per square foot: $71/sqft
      • Tax assessed value: $46,280
      • Annual tax amount: $767
      • Date on market: 6/22/2026
      • Cumulative days on market: 25 days
      • Ownership: Trust

        Estimated market value

        Not available

        Estimated sales range

        Not available

        $1,319/mo

        Price history

        Price history is unavailable.

        Public tax history

        YearProperty taxesTax assessment
        2025$768 +2.6%$5,322 +4%
        2024$748 +3%$5,117 +3%
        2023$726 +0.1%$4,968 +8.3%
        2022$725 -6.8%$4,588 +0.1%
        2021$778 -4.7%$4,585 -3.2%
        2020$817 $4,738 -3%
        2019-- $4,884 +4.9%
        2018-- $4,656 +1.1%
        2017-- $4,607 -86.5%
        2014-- $34,200 +527.4%
        2010-- $5,451 0%
        2009-- $5,452 +11%
        2008-- $4,911
        2007-- $4,911 +45.2%
        2006-- $3,382 +5%
        2005-- $3,221 +15.2%
        2004-- $2,795 +2.1%
        2003-- $2,738
        2002-- $2,738 +12.2%
        2000-- $2,440
        Find assessor info on the county website

        Monthly payment

        Est. payment

        Payment breakdown

        Explore the cost of this home by adjusting the details. Changes won't be saved.
        All calculations are estimates and provided by Zillow, Inc. for informational purposes only. Actual amounts may vary.
        HOA fees may include property taxes on listings classified as Co-Ops. Contact the listing agent and/or owner for fee details.
        Mortgage interest rates are dependent on a number of factors, including credit score, down payment, and repayment length. Interest rate data provided by Zillow Group Marketplace, Inc. as of 1/1/1970 from various mortgage lenders with which we have lead or other similar arrangements; the Estimated Payment is an average of those rates.
        See how much you could borrow to make a competitive offer.

        Climate risks

        Neighborhood: 67042

        Getting around

        44 / 100
        Car-Dependent
        40 / 100
        Somewhat Bikeable

        Nearby schools

        GreatSchools rating
        Schools provided by the listing agent
        • Elementary: Grandview
        • Middle: El Dorado
        • High: El Dorado

        Source: SCKMLS as distributed by MLS GRID. This data may not be complete. We recommend contacting the local school district to confirm school assignments for this home.

        A local agent can set up tours, give advice and negotiate with sellers.

        Browse local experts

        Similar homes