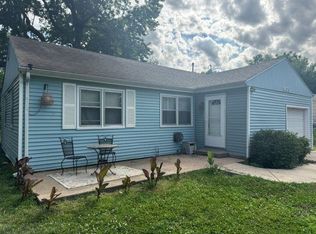
This delightful two-bedroom, one-bath home welcomes you with a bright living space and a kitchen recently updated with sleek granite countertops and modern finishes. Step into the peaceful backyard, beautifully landscaped with perennial plants that come back every year, creating a serene outdoor oasis. Additionally, the home offers flexible laundry options—with hookups in the house for an all-in-one or small stackable unit, and space for a washer and dryer in the garage. With its convenient location and thoughtful upgrades, this charming property is ready to be your forever home!
Active
Price cut: $5K (8/5)
$130,000
1302 Shelden St, El Dorado, KS 67042
2beds
814sqft
Single Family Onsite Built
Built in 1951
6,098 Square Feet Lot
$128,200 Zestimate®
$160/sqft
$-- HOA
What's special
- 170 days
- 294
- 12
Zillow last checked:
Listing updated:
Listed by:
Krista Chandler 316-209-8617,
Berkshire Hathaway PenFed Realty
Source: SCKMLS as distributed by MLS GRID,MLS#: 672502
Facts & features
Interior
Bedrooms & bathrooms
- Bedrooms: 2
- Bathrooms: 1
- Full bathrooms: 1
Primary bedroom
- Description: Luxury Vinyl
- Level: Main
- Area: 154.8
- Dimensions: 12x12.9
Bedroom
- Description: Luxury Vinyl
- Level: Main
- Area: 112.32
- Dimensions: 9.6x11.7
Dining room
- Description: Wood
- Level: Main
- Area: 68.8
- Dimensions: 8x8.6
Kitchen
- Description: Wood
- Level: Main
- Area: 128
- Dimensions: 8x16
Living room
- Description: Wood
- Level: Main
- Area: 219.8
- Dimensions: 14x15.7
Heating
- Forced Air
Cooling
- Central Air
Appliances
- Included: Dishwasher, Range
- Laundry: In Garage
Features
- Basement: None
- Has fireplace: No
Interior area
- Total interior livable area: 814 sqft
- Finished area above ground: 814
- Finished area below ground: 0
Property
Parking
- Total spaces: 1
- Parking features: Attached
- Garage spaces: 1
Features
- Levels: One
- Stories: 1
- Patio & porch: Patio
Lot
- Size: 6,098 Square Feet
- Features: Corner Lot
Details
- Parcel number: 2121001022003000
Construction
Type & style
- Home type: SingleFamily
- Architectural style: Ranch
- Property subtype: Single Family Onsite Built
Materials
- Vinyl/Aluminum
- Foundation: Crawl Space
- Roof: Composition
Condition
- Year built: 1951
Utilities & green energy
- Utilities for property: Sewer Available, Public
Community & HOA
Community
- Subdivision: SHELDENS
HOA
- Has HOA: No
Location
- Region: El Dorado
Financial & listing details
- Price per square foot: $160/sqft
- Annual tax amount: $2,237
- Date on market: 5/6/2026
- Cumulative days on market: 117 days
- Ownership: Individual
- Road surface type: Paved
Estimated market value
$128,200
$122,000 - $135,000
$935/mo
Price history
Price history is unavailable.
Public tax history
Tax history is unavailable.
Monthly payment
Est. payment
Payment breakdown
Explore the cost of this home by adjusting the details. Changes won't be saved.Climate risks
Neighborhood: 67042
Nearby schools
Schools provided by the listing agent
- Elementary: Skelly
- Middle: El Dorado
- High: El Dorado
Source: SCKMLS as distributed by MLS GRID. This data may not be complete. We recommend contacting the local school district to confirm school assignments for this home.

Similar homes
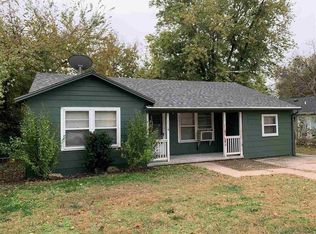
- $--2 bd2 ba912 sqft1212 Ellet St, El Dorado, KS 67042Auction
 ServiceLink Auction
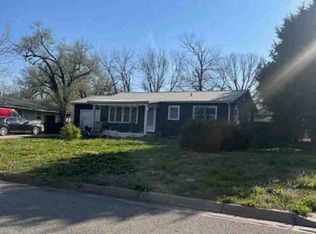
 - $135,0003 bd1 ba984 sqft821 N Taylor St, El Dorado, KS 67042For Sale
 MLS ID #680942, Lynda Masters, Berkshire Hathaway PenFed Realty. SCKMLS as distributed by MLS GRID
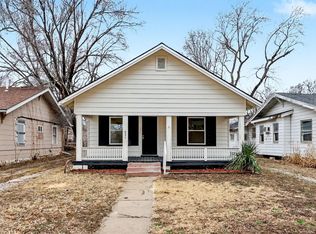
 - $129,5772 bd1 ba1.1k sqft622 W Carr Ave, El Dorado, KS 67042For Sale
 MLS ID #680186, Kristel Melton, LPT Realty, LLC. SCKMLS as distributed by MLS GRID
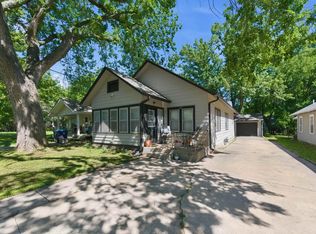
 - $120,0002 bd1 ba870 sqft1615 N Terrace Dr, El Dorado, KS 67042For Sale
 MLS ID #674479, Helen Brown, Real Broker, LLC. SCKMLS as distributed by MLS GRID
