SELLER OFFERING $5000 ALLOWANCE FOR CLOSING COSTS! Love the character of an older home but not the thought of replacing its major systems? Much of the expensive work has already been done in this charming 2-bedroom, 1-bath home situated on a beautiful brick street! Major improvements over the past few years include NEW wiring throughout, NEW plumbing throughout, NEW HVAC, NEW water heater, NEW interior sewer pipe and cleanout, NEW garage door, NEW disposal, plus newer windows (2021). The basement foundation has also been professionally repaired with new I-beams and includes a transferable warranty. A new concrete front porch, steps and sidewalk approach add to the extensive list of improvements. Inside, beautiful hardwood floors preserve the character and warmth of the home. You'll also appreciate the attached garage, basement workshop, covered back patio and nice-sized backyard. Refrigerator, stove, washer and dryer all remain. The major improvements are already in place, leaving an opportunity to personalize the home with fresh interior and exterior paint if desired. Classic character, substantial updates and a price of $140,000—come see what this Augusta home has to offer!
Active
$140,000
323 E Broadway Ave, Augusta, KS 67010
2beds
884sqft
Single Family Onsite Built
Built in 1918
5,662 Square Feet Lot
$136,600 Zestimate®
$158/sqft
$-- HOA
What's special
- 45 days
- 253
- 15
Zillow last checked:
Listing updated:
Listed by:
Peggy Griffith off:316-773-2707,
RE/MAX Premier
Source: SCKMLS as distributed by MLS GRID,MLS#: 678238
Facts & features
Interior
Bedrooms & bathrooms
- Bedrooms: 2
- Bathrooms: 1
- Full bathrooms: 1
Primary bedroom
- Description: Wood
- Level: Main
- Area: 133.19
- Dimensions: 11'5x11'8
Bedroom
- Description: Wood
- Level: Main
- Area: 117.97
- Dimensions: 11'5x10'4
Kitchen
- Description: Luxury Vinyl
- Level: Main
- Area: 120.46
- Dimensions: 9'10x12'3
Living room
- Description: Wood
- Level: Main
- Area: 269.42
- Dimensions: 20'4x13'3
Heating
- Forced Air, Natural Gas
Cooling
- Central Air, Electric
Appliances
- Included: Disposal, Refrigerator, Range, Washer, Dryer
- Laundry: In Basement
Features
- Ceiling Fan(s)
- Flooring: Hardwood
- Windows: Storm Window(s)
- Basement: Unfinished
- Has fireplace: Yes
- Fireplace features: Living Room, Blower Fan, Decorative
Interior area
- Total interior livable area: 884 sqft
- Finished area above ground: 884
- Finished area below ground: 0
Property
Parking
- Total spaces: 1
- Parking features: Attached, Garage Door Opener
- Garage spaces: 1
Features
- Levels: One
- Stories: 1
- Patio & porch: Covered
- Exterior features: Guttering - ALL
Lot
- Size: 5,662 Square Feet
- Features: Standard
Details
- Parcel number: 2952204018007000
Construction
Type & style
- Home type: SingleFamily
- Architectural style: Cottage
- Property subtype: Single Family Onsite Built
Materials
- Cottage, Frame
- Foundation: Full, No Egress Window(s), Concrete Perimeter
- Roof: Composition
Condition
- Year built: 1918
Utilities & green energy
- Gas: Natural Gas Available
- Utilities for property: Sewer Available, Natural Gas Available, Public
Community & HOA
Community
- Subdivision: HERMAN & MCKITRICK
HOA
- Has HOA: No
Location
- Region: Augusta
Financial & listing details
- Price per square foot: $158/sqft
- Tax assessed value: $123,300
- Annual tax amount: $2,155
- Date on market: 8/27/2026
- Cumulative days on market: 46 days
- Ownership: Trust
- Road surface type: Paved
Estimated market value
$136,600
$130,000 - $143,000
$1,028/mo
Price history
Price history is unavailable.
Public tax history
| Year | Property taxes | Tax assessment |
|---|---|---|
| 2025 | $2,155 +35.1% | $14,180 +30.3% |
| 2024 | $1,595 +36.8% | $10,879 +39.9% |
| 2023 | $1,166 +12.3% | $7,774 +15.5% |
| 2022 | $1,038 +5.8% | $6,728 +10% |
| 2021 | $981 -2.8% | $6,117 -0.6% |
| 2020 | $1,010 | $6,153 -3.8% |
| 2019 | -- | $6,397 +0.2% |
| 2018 | -- | $6,383 +2.4% |
| 2017 | -- | $6,233 -87.7% |
| 2014 | -- | $50,750 +714.2% |
| 2010 | -- | $6,233 +4.9% |
| 2009 | -- | $5,941 -5.1% |
| 2008 | -- | $6,258 +1.1% |
| 2007 | -- | $6,188 |
| 2006 | -- | $6,188 +5.1% |
| 2005 | -- | $5,889 +9% |
| 2004 | -- | $5,405 +6.8% |
| 2003 | -- | $5,060 -4.3% |
| 2002 | -- | $5,290 +8.5% |
| 2000 | -- | $4,876 |
Find assessor info on the county website
Monthly payment
Est. payment
Payment breakdown
Explore the cost of this home by adjusting the details. Changes won't be saved.Climate risks
Neighborhood: 67010
Nearby schools
Schools provided by the listing agent
- Elementary: Augusta Schools
- Middle: Augusta
- High: Augusta
Source: SCKMLS as distributed by MLS GRID. This data may not be complete. We recommend contacting the local school district to confirm school assignments for this home.
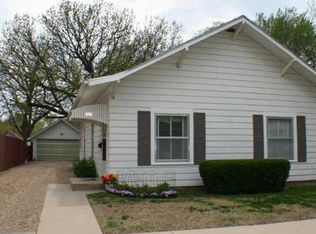

Similar homes
- $150,0002 bd1 ba858 sqft814 N Dearborn St, Augusta, KS 67010For Sale
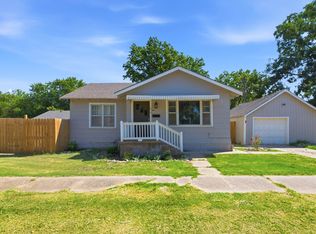 MLS ID #678777, Natasha Anderson, Elite Real Estate Experts. SCKMLS as distributed by MLS GRID
 - $132,0003 bd1 ba1.1k sqft731 Cliff Dr, Augusta, KS 67010For Sale
 MLS ID #679281, Larry Snodgrass, Berkshire Hathaway PenFed Realty. SCKMLS as distributed by MLS GRID
 - $--3 bd1 ba1.1k sqft1232 Money St, Augusta, KS 67010Auction
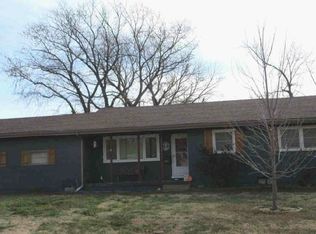 ServiceLink Auction
 - $184,0002 bd1 ba1k sqft814 State St, Augusta, KS 67010For Sale
 MLS ID #677916, Steve Myers, LPT Realty, LLC. SCKMLS as distributed by MLS GRID
