Come home to the charm of small-town living! Nestled in the welcoming community of Douglas, Kansas, 218 N Poplar is a cozy 2-bedroom, 1-bathroom home that offers a comfortable place to slow down, settle in, and enjoy the simple things. From the moment you arrive, the covered front porch invites you to sit back with your morning coffee, catch up with a good book, or enjoy a quiet evening. Inside, fresh new paint gives the home a clean, refreshed feel, while the updated bathroom adds a modern touch to this inviting property. Step outside and discover a nice-sized fenced backyard with space to let the kids or pets play, enjoy summer evenings, garden, or gather with friends and family. The detached single-car garage provides convenient parking along with additional space for storage, hobbies, or projects. If you've been dreaming of a home where life feels a little more relaxed and the community feels a little more personal, this cozy Douglas home may be just what you've been looking for. Affordable, comfortable, and full of small-town charm—218 N Poplar is ready to welcome you home. Call me today for your private showing
Active
$130,000
218 N Poplar St, Douglass, KS 67039
2beds
792sqft
Single Family Onsite Built
Built in 1900
6,969 Square Feet Lot
$126,000 Zestimate®
$164/sqft
$-- HOA
What's special
- 13 days
- 272
- 23
Zillow last checked:
Listing updated:
Listed by:
Tyrel Mallett 316-461-7828,
Epique Realty
Source: SCKMLS as distributed by MLS GRID,MLS#: 680090
Facts & features
Interior
Bedrooms & bathrooms
- Bedrooms: 2
- Bathrooms: 1
- Full bathrooms: 1
Primary bedroom
- Description: Carpet
- Level: Main
- Area: 150
- Dimensions: 15x10
Kitchen
- Description: Vinyl
- Level: Main
- Area: 121
- Dimensions: 11x11
Living room
- Description: Vinyl
- Level: Main
- Area: 150
- Dimensions: 15x10
Heating
- Has Heating (Unspecified Type)
Cooling
- Central Air
Appliances
- Included: Refrigerator, Range, Washer, Dryer
- Laundry: Main Level
Features
- Basement: None
- Has fireplace: No
Interior area
- Total interior livable area: 792 sqft
- Finished area above ground: 792
- Finished area below ground: 0
Property
Parking
- Total spaces: 1
- Parking features: Detached
- Garage spaces: 1
Features
- Levels: One
- Stories: 1
- Fencing: Wood
Lot
- Size: 6,969 Square Feet
- Features: Standard
Details
- Parcel number: 200150084141704016003.000S
Construction
Type & style
- Home type: SingleFamily
- Architectural style: Bungalow
- Property subtype: Single Family Onsite Built
Materials
- Frame
- Foundation: None
- Roof: Composition
Condition
- Year built: 1900
Utilities & green energy
- Gas: Natural Gas Available
- Utilities for property: Sewer Available, Natural Gas Available, Public
Community & HOA
Community
- Subdivision: NONE LISTED ON TAX RECORD
HOA
- Has HOA: No
Location
- Region: Douglass
Financial & listing details
- Price per square foot: $164/sqft
- Tax assessed value: $95,950
- Annual tax amount: $857
- Date on market: 10/6/2026
- Cumulative days on market: 14 days
- Ownership: Individual
- Road surface type: Paved
Estimated market value
$126,000
$120,000 - $132,000
$936/mo
Price history
Price history is unavailable.
Public tax history
| Year | Property taxes | Tax assessment |
|---|---|---|
| 2025 | $1,716 -8.1% | $11,035 -8.2% |
| 2024 | $1,867 +4.5% | $12,018 +8.7% |
| 2023 | $1,787 | $11,052 -38.6% |
| 2022 | -- | $18,010 +11.1% |
| 2021 | $1,474 +212.1% | $16,216 +194.9% |
| 2020 | $472 | $5,498 +108.3% |
| 2019 | -- | $2,639 +12.8% |
| 2018 | -- | $2,339 +0.3% |
| 2017 | -- | $2,332 -87.3% |
| 2014 | -- | $18,430 +775.5% |
| 2010 | -- | $2,105 |
| 2009 | -- | $2,105 -1.4% |
| 2008 | -- | $2,134 -8.1% |
| 2007 | -- | $2,323 |
| 2006 | -- | $2,323 -6.5% |
| 2005 | -- | $2,484 +22% |
| 2004 | -- | $2,036 +42.8% |
| 2003 | -- | $1,426 -33% |
| 2002 | -- | $2,127 -11.5% |
| 2000 | -- | $2,403 |
Find assessor info on the county website
Monthly payment
Est. payment
Payment breakdown
Explore the cost of this home by adjusting the details. Changes won't be saved.Climate risks
Neighborhood: 67039
Nearby schools
Schools provided by the listing agent
- Elementary: Leonard C Seal
- Middle: Marvin Sisk
- High: Douglass
Source: SCKMLS as distributed by MLS GRID. This data may not be complete. We recommend contacting the local school district to confirm school assignments for this home.


Similar homes
- $119,9002 bd1 ba845 sqft1159 Ada St, Augusta, KS 67010For Sale
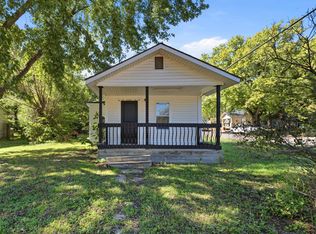 MLS ID #680162, Angelina Bentley, Real Broker, LLC. SCKMLS as distributed by MLS GRID
- $--3 bd1 ba930 sqft706 S Verna Ave, Andover, KS 67002Auction
 MLS ID #679181, Isaac Klingman, McCurdy Real Estate & Auction, LLC. SCKMLS as distributed by MLS GRID
- $134,9002 bd1 ba1k sqft401 E 56th St S, Wichita, KS 67216For Sale
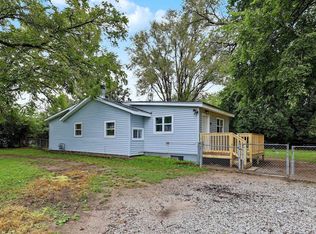 MLS ID #679979, Dylan Eck, Matt Eck Real Estate, Inc.. SCKMLS as distributed by MLS GRID
- $135,0003 bd1 ba1k sqft3114 E Range Rd, Wichita, KS 67216For Sale
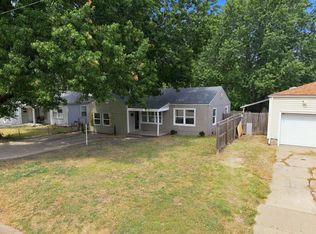 MLS ID #680424, Daniela Garcia Esquivel, Keller Williams Hometown Partners. SCKMLS as distributed by MLS GRID
