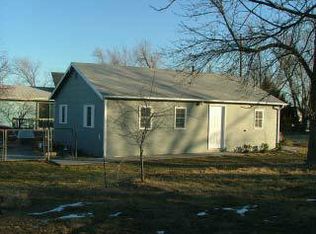
Seller is offering $5,000 toward buyer’s closing costs and prepaid expenses with an acceptable offer. Charming home located in the heart of Andover! This 2-bedroom, 1-bath home offers 1,149 sq. ft. of living space and is conveniently located within walking distance of Andover High School and Andover Middle School. Enjoy a spacious living room, a functional kitchen, and a large primary bedroom with plenty of room to spread out. The property also includes a shed for additional storage. With an incredibly convenient location close to schools, shopping, dining, and more, this home offers the perfect combination of comfort and convenience. Whether you're a first-time buyer, downsizing, or looking for a great investment opportunity, this home is worth seeing. Homes in this location don't come along often—this one won't last long! Schedule your showing today!
Active
$129,900
1645 N Main St, Andover, KS 67002
2beds
1,149sqft
Single Family Onsite Built
Built in 1900
0.25 Acres Lot
$122,200 Zestimate®
$113/sqft
$-- HOA
What's special
- 15 days
- 1,112
- 88
Likely to sell faster than
Zillow last checked:
Listing updated:
Listed by:
Angelina Bentley 316-323-9344,
Real Broker, LLC,
Nicholas Weathers 316-361-7372,
Real Broker, LLC
Source: SCKMLS as distributed by MLS GRID,MLS#: 679326
Facts & features
Interior
Bedrooms & bathrooms
- Bedrooms: 2
- Bathrooms: 1
- Full bathrooms: 1
Primary bedroom
- Description: Carpet
- Level: Main
- Area: 195
- Dimensions: 13x15
Bedroom
- Description: Carpet
- Level: Main
- Area: 132
- Dimensions: 11x12
Kitchen
- Description: Luxury Vinyl
- Level: Main
- Area: 168
- Dimensions: 12x14
Laundry
- Description: Carpet
- Level: Main
- Area: 30
- Dimensions: 5x6
Living room
- Description: Carpet
- Level: Main
- Area: 288
- Dimensions: 16x18
Heating
- Forced Air
Cooling
- Central Air
Appliances
- Laundry: Main Level, Laundry Room
Features
- Basement: None
- Has fireplace: No
Interior area
- Total interior livable area: 1,149 sqft
- Finished area above ground: 1,149
- Finished area below ground: 0
Property
Parking
- Parking features: None
Features
- Levels: One
- Stories: 1
Lot
- Size: 0.25 Acres
- Features: Corner Lot
Details
- Parcel number: 013392000
Construction
Type & style
- Home type: SingleFamily
- Architectural style: Cottage
- Property subtype: Single Family Onsite Built
Materials
- Cottage, Frame w/More than 50% Mas
- Foundation: Crawl Space
- Roof: Composition
Condition
- Year built: 1900
Utilities & green energy
- Gas: Natural Gas Available
- Utilities for property: Sewer Available, Natural Gas Available, Public
Community & HOA
Community
- Subdivision: FOX BRIER
HOA
- Has HOA: No
Location
- Region: Andover
Financial & listing details
- Price per square foot: $113/sqft
- Tax assessed value: $91,990
- Annual tax amount: $2,822
- Date on market: 9/18/2026
- Cumulative days on market: 31 days
- Ownership: Individual
Estimated market value
$122,200
$115,000 - $128,000
$1,264/mo
Price history
Price history is unavailable.
Public tax history
| Year | Property taxes | Tax assessment |
|---|---|---|
| 2025 | $1,442 +0.3% | $10,579 +1% |
| 2024 | $1,439 -4.2% | $10,474 +0.2% |
| 2023 | $1,502 | $10,454 +54.9% |
| 2022 | -- | $6,751 +78.2% |
| 2021 | $563 +1.5% | $3,788 +3.2% |
| 2020 | $555 | $3,670 +8.5% |
| 2019 | -- | $3,381 -1% |
| 2018 | -- | $3,416 -28.5% |
| 2017 | -- | $4,777 -90.1% |
| 2014 | -- | $48,210 +771.5% |
| 2010 | -- | $5,532 +5% |
| 2009 | -- | $5,270 -14.5% |
| 2008 | -- | $6,165 +54.8% |
| 2007 | -- | $3,983 -0.8% |
| 2006 | -- | $4,014 |
| 2005 | -- | $4,014 -1.4% |
| 2004 | -- | $4,071 -11.5% |
| 2003 | -- | $4,600 |
| 2002 | -- | $4,600 +20.9% |
| 2000 | -- | $3,806 |
Find assessor info on the county website
Monthly payment
Est. payment
Payment breakdown
Explore the cost of this home by adjusting the details. Changes won't be saved.Climate risks
Neighborhood: 67002
Nearby schools
Schools provided by the listing agent
- Elementary: Cottonwood
- Middle: Andover
- High: Andover
Source: SCKMLS as distributed by MLS GRID. This data may not be complete. We recommend contacting the local school district to confirm school assignments for this home.

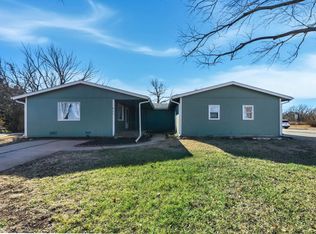
Similar homes
- $130,0003 bd1 ba1.2k sqft705 S Pershing Ave, Wichita, KS 67218For Sale
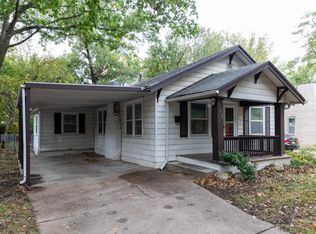 MLS ID #679992, Angie Vailas, Lange Real Estate. SCKMLS as distributed by MLS GRID
 - $134,9002 bd1 ba1k sqft401 E 56th St S, Wichita, KS 67216For Sale
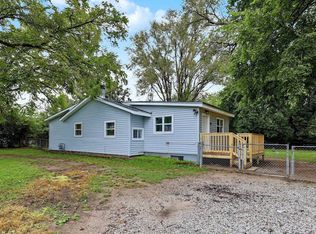 MLS ID #679979, Dylan Eck, Matt Eck Real Estate, Inc.. SCKMLS as distributed by MLS GRID
 - $130,0003 bd1 ba925 sqft2525 N Lorraine Ave, Wichita, KS 67219For Sale
 MLS ID #678773, Elizabeth Soto, Reece Nichols South Central Kansas. SCKMLS as distributed by MLS GRID
 - $138,9003 bd1 ba1.2k sqft1514 N Battin Ave, Wichita, KS 67208For Sale
 MLS ID #679961, Krista Heincker, Heritage 1st Realty. SCKMLS as distributed by MLS GRID
