A true gem in Douglass—this charming home combines character, comfort, and endless possibilities on a spacious corner lot! Nestled on a large corner lot of over ¼ acre, this well-maintained home offers endless possibilities. Whether you dream of creating a garden, giving your pets room to roam, or simply enjoying the extra outdoor space, you'll appreciate the mature trees, partially fenced yard, and new gravel driveway. Inside, you'll find inviting living spaces featuring 2024 updates including new windows, new siding, new kitchen cabinets, and granite countertops, adding modern comfort while maintaining the home's timeless charm. The enclosed porch/sunroom offers the perfect space for relaxing year-round, while the covered front porch adds to the home's character. A cellar provides additional storage and peace of mind during Kansas storm season. Located in the heart of Douglass, this property combines small-town living with convenient access to local schools, parks, and community amenities. Whether you're a first-time home buyer, looking to downsize, or searching for an investment opportunity, this home offers character, comfort, and value. This home may qualify for the City of Douglass Neighborhood Revitalization Program, offering potential property tax incentives for eligible improvements. Buyers are encouraged to verify eligibility, program requirements, and available benefits directly with the City of Douglass. Don't miss your chance to own this charming property. Schedule your private showing today!
Active
$149,000
228 N Willow St, Douglass, KS 67039
2beds
1,012sqft
:
Get pre-qualified$1,061/mo
Single Family Onsite Built
Built in 1900
0.27 Acres Lot
$146,700 Zestimate®
$147/sqft
$-- HOA
What's special
- 7 days |
- 736 |
- 45 |
Likely to sell faster than
Zillow last checked:
Listing updated:
Listed by:
Jennifer Morse 316-727-1070,
Real Broker, LLC
Source: SCKMLS as distributed by MLS GRID,MLS#: 676038
Facts & features
Interior
Bedrooms & bathrooms
- Bedrooms: 2
- Bathrooms: 1
- Full bathrooms: 1
Primary bedroom
- Description: Carpet
- Level: Main
- Area: 192.67
- Dimensions: 11'4" x 17'0"
Bedroom
- Description: Carpet
- Level: Main
- Area: 137.78
- Dimensions: 10'4" x 13'4"
Kitchen
- Description: Wood
- Level: Main
- Area: 156.78
- Dimensions: 11'4" x 13'10"
Living room
- Description: Carpet
- Level: Main
- Area: 222.22
- Dimensions: 16'8" x 13'4"
Heating
- Forced Air, Natural Gas
Cooling
- Central Air, Electric
Appliances
- Laundry: Main Level, Laundry Room, 220 equipment
Features
- Basement: Cellar
- Has fireplace: No
Interior area
- Total interior livable area: 1,012 sqft
- Finished area above ground: 1,012
- Finished area below ground: 0
Property
Parking
- Total spaces: 1
- Parking features: Detached
- Garage spaces: 1
Features
- Levels: One
- Stories: 1
Lot
- Size: 0.27 Acres
- Features: Corner Lot
Details
- Parcel number: 0084141704018002.000
Construction
Type & style
- Home type: SingleFamily
- Architectural style: Traditional
- Property subtype: Single Family Onsite Built
Materials
- Frame
- Foundation: Cellar, Crawl Space
- Roof: Composition
Condition
- Year built: 1900
Utilities & green energy
- Gas: Natural Gas Available
- Utilities for property: Sewer Available, Natural Gas Available, Public
Community & HOA
Community
- Subdivision: ORIGINAL TOWN-DOUGLASS
HOA
- Has HOA: No
Location
- Region: Douglass
Financial & listing details
- Price per square foot: $147/sqft
- Tax assessed value: $137,440
- Annual tax amount: $2,531
- Date on market: 7/16/2026
- Cumulative days on market: 8 days
- Ownership: Individual
- Road surface type: Paved
Estimated market value
$146,700
$138,000 - $154,000
$1,066/mo
Price history
Price history is unavailable.
Public tax history
| Year | Property taxes | Tax assessment |
|---|---|---|
| 2025 | $2,532 +136.1% | $15,805 +120.6% |
| 2024 | $1,072 -2.3% | $7,163 +2.3% |
| 2023 | $1,097 -8% | $7,004 -0.8% |
| 2022 | $1,193 +4.7% | $7,064 +11.7% |
| 2021 | $1,139 +3.9% | $6,322 +4.3% |
| 2020 | $1,097 | $6,061 +0.6% |
| 2019 | -- | $6,027 -1.1% |
| 2018 | -- | $6,096 +6% |
| 2017 | -- | $5,749 -88.5% |
| 2014 | -- | $49,900 +1495.3% |
| 2010 | -- | $3,128 -0.1% |
| 2009 | -- | $3,131 +10.1% |
| 2008 | -- | $2,843 -2.7% |
| 2007 | -- | $2,921 -0.8% |
| 2006 | -- | $2,944 -26.2% |
| 2005 | -- | $3,991 +20.4% |
| 2004 | -- | $3,315 |
| 2003 | -- | $3,315 |
| 2002 | -- | $3,315 +20.1% |
| 2000 | -- | $2,760 |
Find assessor info on the county website
Monthly payment
Est. payment
Payment breakdown
Explore the cost of this home by adjusting the details. Changes won't be saved.Climate risks
Neighborhood: 67039
Nearby schools
GreatSchools rating
- 7/10Leonard C Seal Elementary SchoolGrades: PK-5Distance: 0.3 mi
- 5/10Marvin Sisk Middle SchoolGrades: 6-8Distance: 0.5 mi
- 4/10Douglass High SchoolGrades: 9-12Distance: 0.5 mi
Schools provided by the listing agent
- Elementary: Leonard C Seal
- Middle: Douglass
- High: Douglass
Source: SCKMLS as distributed by MLS GRID. This data may not be complete. We recommend contacting the local school district to confirm school assignments for this home.
- $97,8002 bd-- ba916 sqft228 N Willow St #BOA-0717361474, Douglass, KS 67039Off Market
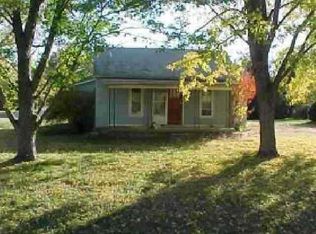
- $138,3003 bd1 ba968 sqft226 N Willow St, Douglass, KS 67039Off Market
- $114,8002 bd1 ba1.1k sqft220 N Willow St, Douglass, KS 67039Off Market
- $25,3803 bd1 ba912 sqft302 N Willow St, Douglass, KS 67039Off Market
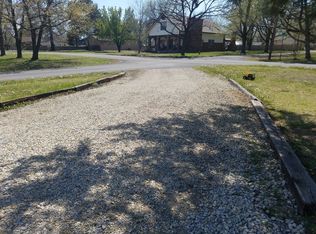
- $38,6003 bd1 ba912 sqft302 N Willow St, Douglass, KS 67039Off Market
- $38,6003 bd1 ba912 sqft302 N Willow St, Douglass, KS 67039Off Market
- $46,3003 bd1 ba912 sqft302 N Willow St, Douglass, KS 67039Off Market
- $46,3003 bd1 ba912 sqft302 N Willow St, Douglass, KS 67039Off Market
A local agent can set up tours, give advice and negotiate with sellers.
Similar homes
- $144,5003 bd1 ba1k sqft104 S Chestnut St, Douglass, KS 67039For Sale
 MLS ID #670796, Crystal Espinosa, Berkshire Hathaway PenFed Realty. SCKMLS as distributed by MLS GRID
 - $145,0003 bd1 ba960 sqft130 E Springdale St, Derby, KS 67037For Sale
 MLS ID #676101, Josh Roy, Keller Williams Hometown Partners. SCKMLS as distributed by MLS GRID
 - $149,9003 bd2 ba1.4k sqft911 E Kelly Ave, Augusta, KS 67010For Sale
 MLS ID #676273, Heather Holmes, Sudduth Realty, Inc.. SCKMLS as distributed by MLS GRID
 - $--3 bd2 ba1.4k sqft8606 E Cherry Creek Dr, Wichita, KS 67207Auction
 MLS ID #676347, Megan Rae Niedens, McCurdy Real Estate & Auction, LLC. SCKMLS as distributed by MLS GRID
 - $155,0003 bd2 ba1.1k sqft1644 E Georgia Ave, Wichita, KS 67216For SaleMLS ID #676434, Amber Callender, Real Broker, LLC. SCKMLS as distributed by MLS GRID
- $165,0002 bd1 ba1k sqft4533 SW 100th St, Augusta, KS 67010For SaleMLS ID #675994, Luke Beal, Beal Real Estate Group. SCKMLS as distributed by MLS GRID
- $160,0003 bd2 ba1.2k sqft1334 N Lakeview Dr, Derby, KS 67037For SaleMLS ID #676180, Linda Gonzalez, Keller Williams Signature Partners, LLC. SCKMLS as distributed by MLS GRID
- $180,0003 bd1 ba874 sqft1314 N Westview Dr, Derby, KS 67037For SaleMLS ID #676320, Christi Mills, LPT Realty, LLC. SCKMLS as distributed by MLS GRID
- $--3 bd1 ba1.1k sqft1232 Money St, Augusta, KS 67010AuctionServiceLink Auction
- $139,0002 bd1 ba702 sqft5811 E Skinner St, Wichita, KS 67218For SaleMLS ID #676309, Dylan Eck, Matt Eck Real Estate, Inc.. SCKMLS as distributed by MLS GRID
- $165,0003 bd1 ba1k sqft414 S Central Ave, Mulvane, KS 67110For SaleMLS ID #676080, Nicole Good, Berkshire Hathaway PenFed Realty. SCKMLS as distributed by MLS GRID
- $139,0003 bd1 ba1k sqft5118 E Mount Vernon St, Wichita, KS 67218For SaleMLS ID #676168, Kenny Bui, Collins & Associates. SCKMLS as distributed by MLS GRID
- $--2 bd1 ba702 sqft1910 Faulders Ln, Wichita, KS 67218AuctionServiceLink Auction
- $133,0002 bd1 ba821 sqft641 S Apache Dr, Wichita, KS 67207For SaleMLS ID #676267, Brittanie Pechin, Heritage 1st Realty. SCKMLS as distributed by MLS GRID
- $165,0003 bd1 ba1k sqft1430 N Prairie Ln, Derby, KS 67037For SaleMLS ID #676010, Stefanie Roth, Lange Real Estate. SCKMLS as distributed by MLS GRID
- $140,0003 bd1 ba1k sqft3109 E Alpine Ave, Wichita, KS 67216For SaleMLS ID #676292, Natasha Anderson, Elite Real Estate Experts. SCKMLS as distributed by MLS GRID
- $--4 bd2 ba1k sqft101 W Rockwood Blvd, Mulvane, KS 67110AuctionServiceLink Auction
- $167,0003 bd1 ba1.1k sqft801 S Lightner Dr, Wichita, KS 67218For SaleMLS ID #676261, Leslie Wessel, Coldwell Banker Plaza Real Estate. SCKMLS as distributed by MLS GRID
- $162,0003 bd1 ba1k sqft6429 S Keystone St, Haysville, KS 67060For SaleMLS ID #676156, Vince Jones, Second Regency, Inc. SCKMLS as distributed by MLS GRID
- $180,0003 bd1 ba960 sqft106 W Lewis St, Udall, KS 67146For SaleMLS ID #676146, Traci Terrill, Keller Williams Hometown Partners. SCKMLS as distributed by MLS GRID
