Welcome home to this spacious 3-bedroom, 2-bathroom (1 partial) ranch-style home offering 1,606 square feet of comfortable main-level living in a convenient El Dorado location! Priced at just $175,000, this well-maintained home features a functional floor plan with a generous living area, formal dining room, spacious galley kitchen, and a large separate laundry room. Recent updates include new carpet throughout the home within the last three years and fresh interior paint in many areas, making it move-in ready. The oversized covered back patio (14' x 38') provides the perfect space for relaxing, entertaining, or enjoying your backyard, which also includes a storage shed and an attached, lockable temperature-controlled storage room, which is ideal for additional storage, hobbies, or seasonal items. Outdoor enthusiasts will appreciate the impressive 21' x 9' carport with approximately 16 feet of clearance, providing excellent covered parking for your boat, motorhome, or other recreational vehicles. Located just minutes from El Dorado Lake, you'll have quick access to some of the area's best boating, fishing, camping, hiking, and outdoor recreation. Additional features include an attached one-car garage, an extra-wide driveway with room for additional parking, and an 8,678-square-foot lot. Conveniently located near shopping, dining, parks, and recreational amenities, this home offers both everyday convenience and weekend adventure. Don't miss your opportunity to make this charming El Dorado home your own!
Active
Price cut: $5K (8/3)
$175,000
1420 Lawndale Ave, El Dorado, KS 67042
3beds
1,606sqft
Single Family Onsite Built
Built in 1953
8,712 Square Feet Lot
$172,600 Zestimate®
$109/sqft
$-- HOA
What's special
- 39 days |
- 276 |
- 17 |
Zillow last checked:
Listing updated:
Listed by:
Erika Head CELL:316-393-2957,
Better Homes & Gardens Real Estate Wostal Realty
Source: SCKMLS as distributed by MLS GRID,MLS#: 675868
Facts & features
Interior
Bedrooms & bathrooms
- Bedrooms: 3
- Bathrooms: 2
- Full bathrooms: 1
- 1/2 bathrooms: 1
Primary bedroom
- Description: Carpet
- Level: Main
- Area: 165.67
- Dimensions: 14'0" x 11'10"
Bedroom
- Description: Carpet
- Level: Main
- Area: 157.5
- Dimensions: 14'0" x 11'3"
Bedroom
- Description: Carpet
- Level: Main
- Area: 148.97
- Dimensions: 10'4" x 14'5"
Dining room
- Description: Carpet
- Level: Main
- Area: 118.13
- Dimensions: 10'6" x 11'3"
Kitchen
- Description: Vinyl
- Level: Main
- Area: 172.67
- Dimensions: 21'7" x 8'0"
Laundry
- Description: Vinyl
- Level: Main
- Area: 79.33
- Dimensions: 9'11" x 8'0"
Living room
- Description: Carpet
- Level: Main
- Area: 337.5
- Dimensions: 20'3" x 16'8"
Storage
- Description: Concrete
- Level: Main
- Area: 102.22
- Dimensions: 9'07" x 10'08"
Heating
- Forced Air, Natural Gas
Cooling
- Central Air, Electric
Appliances
- Included: Dishwasher, Disposal, Microwave, Refrigerator, Range
- Laundry: Main Level, Laundry Room, 220 equipment
Features
- Walk-In Closet(s)
- Doors: Storm Door(s)
- Windows: Window Coverings-Part, Storm Window(s)
- Basement: None
- Has fireplace: No
Interior area
- Total interior livable area: 1,606 sqft
- Finished area above ground: 1,606
- Finished area below ground: 0
Property
Parking
- Total spaces: 1
- Parking features: RV Access/Parking, Attached, Carport, Garage Door Opener
- Garage spaces: 1
Features
- Levels: One
- Stories: 1
- Patio & porch: Covered
- Exterior features: Guttering - ALL
- Fencing: Wood
Lot
- Size: 8,712 Square Feet
- Features: Standard
Details
- Additional structures: Storage
- Parcel number: 1673501012005000
Construction
Type & style
- Home type: SingleFamily
- Architectural style: Ranch
- Property subtype: Single Family Onsite Built
Materials
- Frame, Vinyl/Aluminum
- Foundation: None, Crawl Space
- Roof: Composition
Condition
- Year built: 1953
Utilities & green energy
- Gas: Natural Gas Available
- Utilities for property: Sewer Available, Natural Gas Available, Public
Community & HOA
Community
- Features: Jogging Path
- Security: Security Lights, Smoke Detector(s)
- Subdivision: STONE
HOA
- Has HOA: No
Location
- Region: El Dorado
Financial & listing details
- Price per square foot: $109/sqft
- Annual tax amount: $2,496
- Date on market: 7/13/2026
- Cumulative days on market: 39 days
- Ownership: Individual
- Road surface type: Paved
Estimated market value
$172,600
$164,000 - $181,000
$1,542/mo
Price history
Price history is unavailable.
Public tax history
Tax history is unavailable.
Monthly payment
Est. payment
Payment breakdown
Explore the cost of this home by adjusting the details. Changes won't be saved.Climate risks
Neighborhood: 67042
Nearby schools
GreatSchools rating
- 4/10Grandview Elementary SchoolGrades: PK-5Distance: 1.2 mi
- 3/10El Dorado Middle SchoolGrades: 6-8Distance: 1.4 mi
- 4/10El Dorado High SchoolGrades: 9-12Distance: 0.7 mi
Schools provided by the listing agent
- Elementary: Grandview
- Middle: El Dorado
- High: El Dorado
Source: SCKMLS as distributed by MLS GRID. This data may not be complete. We recommend contacting the local school district to confirm school assignments for this home.
- $169,2003 bd1 ba1.6k sqft1420 N Lawndale Ave, El Dorado, KS 67042Off Market
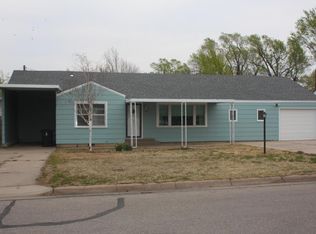
- $149,5003 bd1 ba1.1k sqft1412 N Lawndale Ave, El Dorado, KS 67042Off Market
- $186,3003 bd2 ba960 sqft1529 N Norwood Ave, El Dorado, KS 67042Off Market
- $241,5003 bd2 ba1.8k sqft1430 N Lawndale Ave, El Dorado, KS 67042Off Market
- $155,7003 bd1 ba1.2k sqft1521 N Norwood Ave, El Dorado, KS 67042Off Market
- $159,5003 bd1 ba1.1k sqft1419 N Lawndale Ave, El Dorado, KS 67042Off Market
- $215,0003 bd2 ba1.5k sqft509 E Harvard Ave, El Dorado, KS 67042Off Market
- $140,0003 bd2 ba1.5k sqft509 Harvard Ave, El Dorado, KS 67042Off Market
A local agent can set up tours, give advice and negotiate with sellers.
Similar homes
- $199,9003 bd2 ba1.3k sqft1673 N Lawndale Ave, El Dorado, KS 67042For Sale
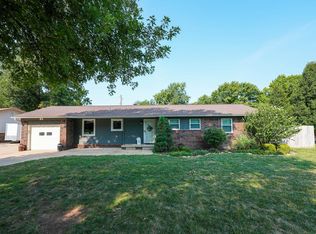 MLS ID #677399, Kelsey Sundgren, Sundgren Realty. SCKMLS as distributed by MLS GRID
 - $195,0003 bd1 ba1.7k sqft818 N Washington St, El Dorado, KS 67042For Sale
 MLS ID #677585, Lynda Masters, Berkshire Hathaway PenFed Realty. SCKMLS as distributed by MLS GRID
 - $157,0003 bd1 ba1k sqft219 E Random Rd, El Dorado, KS 67042For Sale
 MLS ID #677174, Darren Jackson Jr., SunGroup. SCKMLS as distributed by MLS GRID
 - $165,0004 bd1 ba1.6k sqft800 W 2nd Ave, El Dorado, KS 67042For Sale
 MLS ID #676610, Lynda Masters, Berkshire Hathaway PenFed Realty. SCKMLS as distributed by MLS GRID
 - $230,0003 bd2 ba1.8k sqft1316 Terrace Dr, El Dorado, KS 67042For SaleMLS ID #676702, Brittany Schowalter, Keller Williams Signature Partners, LLC. SCKMLS as distributed by MLS GRID
- $--2 bd2 ba912 sqft1212 Ellet St, El Dorado, KS 67042AuctionServiceLink Auction
- $160,0003 bd2 ba1k sqft1709 W 5th Ave, El Dorado, KS 67042For SaleMLS ID #675612, Luke Beal, Beal Real Estate Group. SCKMLS as distributed by MLS GRID
- $255,0003 bd2 ba2.1k sqft1424 Norwood Ave, El Dorado, KS 67042For SaleMLS ID #665199, Wayne Watts, SunGroup. SCKMLS as distributed by MLS GRID
- $120,0002 bd1 ba870 sqft1615 N Terrace Dr, El Dorado, KS 67042For SaleMLS ID #674479, Helen Brown, Real Broker, LLC. SCKMLS as distributed by MLS GRID
- $154,000-- bd-- ba985 sqft4513 SW Parallel St, El Dorado, KS 67042For Sale By Owner
- $199,5003 bd2 ba1k sqft401 E 11th Ave, El Dorado, KS 67042For SaleMLS ID #673250, Zac Sundgren, SunGroup. SCKMLS as distributed by MLS GRID
- $92,0002 bd3 ba2.3k sqft1319 Joyce St, El Dorado, KS 67042For SaleMLS ID #676373, Mary Froese-Swartz, NextHome Professionals. SCKMLS as distributed by MLS GRID
- $225,0003 bd2 ba1.4k sqft401 S Alleghany St, El Dorado, KS 67042For SaleMLS ID #674823, Derek Waite, Keller Williams Signature Partners, LLC. SCKMLS as distributed by MLS GRID
- $195,0003 bd3 ba1.8k sqft1280 S High St, El Dorado, KS 67042For SaleMLS ID #674457, Derek Waite, Keller Williams Signature Partners, LLC. SCKMLS as distributed by MLS GRID
- $180,0003 bd2 ba1.2k sqft3544 SW 100th St, Augusta, KS 67010For SaleMLS ID #677418, Ashley Collins, Asher House Realty. SCKMLS as distributed by MLS GRID
- $135,0002 bd1 ba1.1k sqft622 W Carr Ave, El Dorado, KS 67042For SaleMLS ID #673712, Kristel Melton, LPT Realty, LLC. SCKMLS as distributed by MLS GRID
- $130,0002 bd1 ba814 sqft1302 Shelden St, El Dorado, KS 67042For SaleMLS ID #672502, Krista Chandler, Berkshire Hathaway PenFed Realty. SCKMLS as distributed by MLS GRID
- $225,0003 bd2 ba1.2k sqft336 Deer Run Ct, El Dorado, KS 67042For SaleMLS ID #667238, Bryan Hazen, Realty4Less. SCKMLS as distributed by MLS GRID
- $139,0003 bd2 ba1.4k sqft319 S 6th St, Towanda, KS 67144For SaleMLS ID #675565, Deanne Woodard, Sundgren Realty. SCKMLS as distributed by MLS GRID
- $170,0003 bd2 ba1.3k sqft325 S Wichita St, Benton, KS 67017For SaleMLS ID #675049, Justin Chandler, Berkshire Hathaway PenFed Realty. SCKMLS as distributed by MLS GRID
