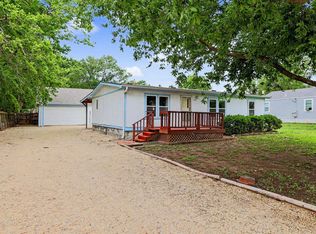
Beautiful property located in the heart of Benton, KS close to the elementary school and Circle Middle School. This three bedroom, two bathroom, four plus car garage gives a lot of storage space and a large workshop area. There is also living space attached to the garage area. Large covered deck in the back is freshly stained and great for entertaining. Master bedroom is a good size and has a private bathroom and walk in closet. Split floorplan with the remaining 2 bedrooms on the other side of the home. Big kitchen with lots of storage including a pantry and eat in area in the kitchen. This home offers a lot for the money set up your private showing today.
For sale
Price cut: $5K (8/20)
$170,000
325 S Wichita St, Benton, KS 67017
3beds
1,344sqft
Manufactured Home
Built in 1989
-- sqft lot
$165,700 Zestimate®
$126/sqft
$-- HOA
What's special
Two bathroomFour plus car garageWalk in closetThree bedroomLarge workshop areaGreat for entertainingPrivate bathroom
- 101 days
- 730
- 45
Zillow last checked:
Listed by:
Justin Chandler 316-371-7764,
PenFed Realty
Source: BHHS broker feed,MLS#: 675049
Facts & features
Interior
Bedrooms & bathrooms
- Bedrooms: 3
- Bathrooms: 2
- Full bathrooms: 2
Heating
- Forced Air
Cooling
- Central Air
Features
- Has basement: No
Interior area
- Total structure area: 1,344
- Total interior livable area: 1,344 sqft
Property
Details
- Parcel number: 0081951603010008000
Construction
Type & style
- Home type: MobileManufactured
- Property subtype: Manufactured Home
Condition
- Year built: 1989
Community & HOA
Location
- Region: Benton
Financial & listing details
- Price per square foot: $126/sqft
- Tax assessed value: $91,500
- Date on market: 6/25/2026
- Lease term: Contact For Details
Estimated market value
$165,700
$157,000 - $174,000
Not available
Price history
| Date | Event | Price |
|---|---|---|
| 8/20/2026 | Price change | $170,000-2.9%$126/sqft |
Source: BHHS broker feed #675049 Report a problem | ||
| 7/24/2026 | Price change | $175,000-5.4%$130/sqft |
Source: BHHS broker feed #675049 Report a problem | ||
| 6/25/2026 | Listed for sale | $185,000$138/sqft |
Source: BHHS broker feed #675049 Report a problem | ||
Public tax history
| Year | Property taxes | Tax assessment |
|---|---|---|
| 2025 | -- | $10,522 +3.1% |
| 2024 | $1,448 -1.7% | $10,201 +5% |
| 2023 | $1,474 | $9,718 +15% |
| 2022 | -- | $8,453 +9.1% |
| 2021 | $1,333 -0.1% | $7,751 +2.4% |
| 2020 | $1,334 | $7,567 -0.9% |
| 2019 | -- | $7,636 +0.8% |
| 2018 | -- | $7,579 +3.6% |
| 2017 | -- | $7,314 -88% |
| 2014 | -- | $61,200 +776.8% |
| 2010 | -- | $6,980 |
| 2009 | -- | $6,980 -0.8% |
| 2008 | -- | $7,038 |
| 2007 | -- | $7,038 +118% |
| 2006 | -- | $3,229 -2.9% |
| 2005 | -- | $3,324 +1.2% |
| 2004 | -- | $3,283 +8% |
| 2003 | -- | $3,039 -3.7% |
| 2002 | -- | $3,157 -24.9% |
| 2000 | -- | $4,204 |
Find assessor info on the county website
Monthly payment
Climate risks
Neighborhood: 67017
Similar homes
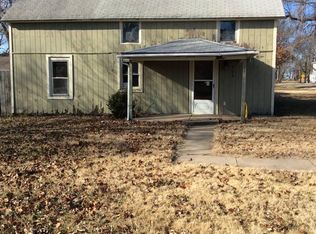
- $160,0003 bd1 ba1.6k sqft4204 S Bartlow Dr, Wichita, KS 67217For Sale
 MLS ID #680005, D.J. Boyce, Heritage 1st Realty. SCKMLS as distributed by MLS GRID
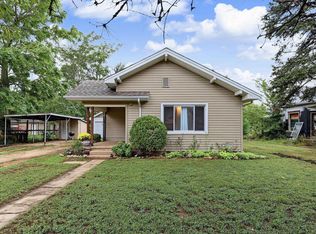
 - $138,0003 bd1 ba1.2k sqft709 S High St, El Dorado, KS 67042For Sale
 MLS ID #679988, Diana Burress, B Realty, LLC. SCKMLS as distributed by MLS GRID
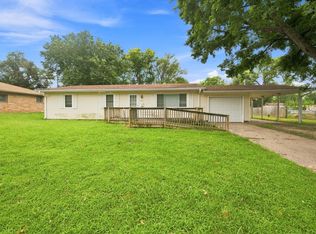
 - $175,0003 bd2 ba1.4k sqft225 Belair St, El Dorado, KS 67042For Sale
 MLS ID #678134, Zac Sundgren, SunGroup. SCKMLS as distributed by MLS GRID
 - $170,0002 bd1 ba1.3k sqft3259 N Coolidge Ave, Wichita, KS 67204For Sale
 MLS ID #678473, Joy Amore-Bishop, Heritage 1st Realty. SCKMLS as distributed by MLS GRID
