Welcome home to 5808 S Southeast Blvd! This 3-bedroom, 1-bath home sits on a spacious half-acre lot, giving you plenty of room to spread out while still offering convenient access to shopping, dining, and everyday necessities. Inside, you'll find a fresh, move-in-ready interior with new carpet, new flooring, and fresh paint throughout. Outside, a circle drive provides easy access and additional parking, while the generous 23' x 23' two-car garage offers plenty of room for vehicles, storage, or projects. The home also features a durable metal roof and a privacy-fenced backyard with plenty of space for pets, entertaining, gardening, or simply relaxing outdoors. If you've been looking for an updated home with a large lot, great garage space, and a convenient Derby location, this one is definitely worth a look. Schedule your showing today!
Active
$179,000
5808 S Southeast Blvd, Derby, KS 67037
3beds
896sqft
Single Family Onsite Built
Built in 1950
0.5 Acres Lot
$-- Zestimate®
$200/sqft
$-- HOA
What's special
- 18 days
- 1,297
- 73
Likely to sell faster than
Zillow last checked:
Listing updated:
Listed by:
Brian Bischler 316-617-1869,
Heritage 1st Realty,
Kimberly Bischler 316-619-7671,
Heritage 1st Realty
Source: SCKMLS as distributed by MLS GRID,MLS#: 678734
Facts & features
Interior
Bedrooms & bathrooms
- Bedrooms: 3
- Bathrooms: 1
- Full bathrooms: 1
Primary bedroom
- Description: Carpet
- Level: Main
- Area: 110
- Dimensions: 11x10
Bedroom
- Description: Carpet
- Level: Main
- Area: 110
- Dimensions: 11x10
Bedroom
- Description: Carpet
- Level: Main
- Area: 70.47
- Dimensions: 8.10x8.7
Dining room
- Description: Vinyl
- Level: Main
- Area: 51.6
- Dimensions: 8.6x6
Other
- Description: Concrete
- Level: Main
- Area: 529
- Dimensions: 23x23
Kitchen
- Description: Vinyl
- Level: Main
- Area: 86
- Dimensions: 10x8.6
Living room
- Description: Carpet
- Level: Main
- Area: 189
- Dimensions: 18x10.5
Sun room
- Description: Carpet
- Level: Main
- Area: 232
- Dimensions: 29x8
Heating
- Forced Air, Propane
Cooling
- Central Air, Electric
Appliances
- Included: Microwave, Refrigerator, Range
- Laundry: Main Level, 220 equipment
Features
- Ceiling Fan(s)
- Doors: Storm Door(s)
- Windows: Window Coverings-All
- Basement: None
- Has fireplace: No
Interior area
- Total interior livable area: 896 sqft
- Finished area above ground: 896
- Finished area below ground: 0
Property
Parking
- Total spaces: 2
- Parking features: Detached
- Garage spaces: 2
Features
- Levels: One
- Stories: 1
- Patio & porch: Deck
- Fencing: Wood
Lot
- Size: 0.5 Acres
- Features: Standard
Details
- Parcel number: 2172601401010.00B
Construction
Type & style
- Home type: SingleFamily
- Architectural style: Ranch
- Property subtype: Single Family Onsite Built
Materials
- Frame
- Foundation: Crawl Space
- Roof: Metal
Condition
- Year built: 1950
Utilities & green energy
- Gas: Propane
- Sewer: Septic Tank
- Water: Private
- Utilities for property: Propane
Community & HOA
Community
- Subdivision: NONE LISTED ON TAX RECORD
HOA
- Has HOA: No
Location
- Region: Derby
Financial & listing details
- Price per square foot: $200/sqft
- Tax assessed value: $122,730
- Annual tax amount: $1,501
- Date on market: 9/7/2026
- Cumulative days on market: 18 days
- Ownership: Individual
- Road surface type: Paved
Estimated market value
Not available
Estimated sales range
Not available
Not available
Price history
Price history is unavailable.
Public tax history
| Year | Property taxes | Tax assessment |
|---|---|---|
| 2025 | $1,501 -1.3% | $14,114 |
| 2024 | $1,521 +7.5% | $14,114 +12.9% |
| 2023 | $1,415 +5.4% | $12,501 |
| 2022 | $1,342 +20.5% | -- |
| 2021 | $1,113 | -- |
| 2020 | -- | $9,488 +16.7% |
| 2019 | -- | $8,128 |
| 2018 | -- | $8,128 |
| 2017 | -- | -- |
| 2016 | -- | -- |
| 2015 | -- | -- |
| 2014 | -- | -- |
| 2013 | -- | -- |
| 2012 | -- | -- |
| 2011 | -- | $6,482 -0.3% |
| 2008 | -- | $6,501 +3.9% |
| 2007 | -- | $6,259 +4.2% |
| 2006 | -- | $6,004 +4.3% |
| 2005 | -- | $5,756 -0.2% |
| 2004 | -- | $5,766 +7.8% |
| 2003 | -- | $5,347 +9.5% |
| 2002 | -- | $4,882 +8.3% |
| 2000 | -- | $4,508 |
Find assessor info on the county website
Monthly payment
Est. payment
Payment breakdown
Explore the cost of this home by adjusting the details. Changes won't be saved.Climate risks
Neighborhood: 67037
Nearby schools
Schools provided by the listing agent
- Elementary: Stone Creek
- Middle: Derby North
- High: Derby
Source: SCKMLS as distributed by MLS GRID. This data may not be complete. We recommend contacting the local school district to confirm school assignments for this home.

Similar homes
- $--2 bd1 ba896 sqft4700 E 56th St S, Derby, KS 67037Auction
 MLS ID #678655, Dave Brown, Berkshire Hathaway PenFed Realty. SCKMLS as distributed by MLS GRID
 - $189,9003 bd1 ba960 sqft930 N Westview Dr, Derby, KS 67037For Sale
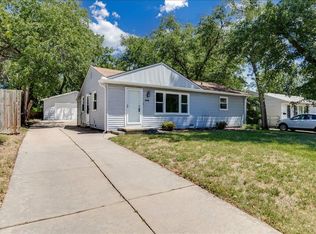 MLS ID #672883, Tiffany Wells, Berkshire Hathaway PenFed Realty. SCKMLS as distributed by MLS GRID
 - $154,9003 bd1 ba960 sqft6534 S Mabel St, Wichita, KS 67217For Sale
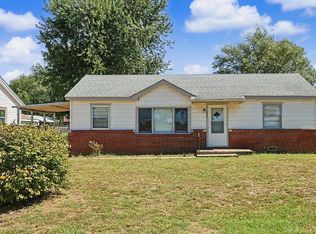 MLS ID #679097, Kim Blackim, Pinnacle Realty Group. SCKMLS as distributed by MLS GRID
 - $185,0003 bd2 ba1.1k sqft1312 W Regal St, Wichita, KS 67217For Sale
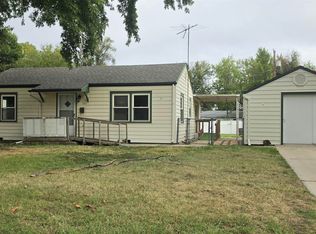 MLS ID #679476, Joseph Villatoro, Platinum Realty LLC. SCKMLS as distributed by MLS GRID
