Your next chapter starts here! Step inside this charming, fully remodeled one-story home and get ready to fall in love. Featuring 3 bedrooms and 2 bathrooms, this home has been refreshed from top to bottom with a beautifully remodeled kitchen, inviting living space, and updated bedrooms that are ready for you to make your own. Even better, all appliances stay, so you can move in and start enjoying your new home right away! With a convenient garage and a fresh, modern feel throughout, this one is ready to impress—come take a look and see why it could be the perfect fit for you!
Pending
$148,000
828 N Poplar St, Wichita, KS 67214
3beds
984sqft
Single Family Onsite Built
Built in 1996
6,969 Square Feet Lot
$147,800 Zestimate®
$150/sqft
$-- HOA
What's special
- 21 days
- 943
- 95
Likely to sell faster than
Zillow last checked:
Listing updated:
Listed by:
Valeria Moreno OFF:316-529-3100,
Lange Real Estate
Source: SCKMLS as distributed by MLS GRID,MLS#: 679357
Facts & features
Interior
Bedrooms & bathrooms
- Bedrooms: 3
- Bathrooms: 2
- Full bathrooms: 1
- 1/2 bathrooms: 1
Primary bedroom
- Description: Luxury Vinyl
- Level: Main
- Area: 120
- Dimensions: 12x10
Kitchen
- Description: Luxury Vinyl
- Level: Main
- Area: 99
- Dimensions: 11x9
Living room
- Description: Luxury Vinyl
- Level: Main
- Area: 180
- Dimensions: 15x12
Heating
- Natural Gas
Cooling
- Central Air
Appliances
- Laundry: Main Level
Features
- Basement: None
- Has fireplace: No
Interior area
- Total interior livable area: 984 sqft
- Finished area above ground: 984
- Finished area below ground: 0
Property
Parking
- Total spaces: 1
- Parking features: Attached
- Garage spaces: 1
Features
- Levels: One
- Stories: 1
Lot
- Size: 6,969 Square Feet
- Features: Standard
Details
- Parcel number: 1251504206004.00A
Construction
Type & style
- Home type: SingleFamily
- Architectural style: Contemporary
- Property subtype: Single Family Onsite Built
Materials
- Brick, Vinyl/Aluminum
- Foundation: Slab
- Roof: Composition
Condition
- Year built: 1996
Utilities & green energy
- Gas: Natural Gas Available
- Utilities for property: Sewer Available, Natural Gas Available, Public
Community & HOA
Community
- Subdivision: PARKMORE 2ND
HOA
- Has HOA: No
Location
- Region: Wichita
Financial & listing details
- Price per square foot: $150/sqft
- Tax assessed value: $80,900
- Annual tax amount: $4
- Date on market: 9/18/2026
- Cumulative days on market: 21 days
- Ownership: Individual
Estimated market value
$147,800
$140,000 - $155,000
$1,375/mo
Price history
Price history is unavailable.
Public tax history
| Year | Property taxes | Tax assessment |
|---|---|---|
| 2025 | $4 -20% | -- |
| 2024 | $5 -70.2% | -- |
| 2023 | $17 | -- |
| 2022 | $17 | -- |
| 2021 | -- | -- |
| 2020 | -- | -- |
| 2019 | -- | -- |
| 2018 | -- | -- |
| 2017 | -- | -- |
| 2016 | -- | -- |
| 2015 | -- | -- |
| 2014 | -- | -- |
| 2013 | -- | -- |
| 2012 | -- | -- |
| 2011 | -- | -- |
| 2008 | -- | -- |
| 2007 | -- | -- |
| 2006 | -- | -- |
| 2005 | -- | -- |
| 2004 | -- | -- |
| 2003 | -- | -- |
| 2002 | -- | -- |
| 2000 | -- | -- |
Find assessor info on the county website
Monthly payment
Est. payment
Payment breakdown
Explore the cost of this home by adjusting the details. Changes won't be saved.Climate risks
Neighborhood: Murdock
Nearby schools
Schools provided by the listing agent
- Elementary: Enterprise
- Middle: Truesdell
- High: South
Source: SCKMLS as distributed by MLS GRID. This data may not be complete. We recommend contacting the local school district to confirm school assignments for this home.
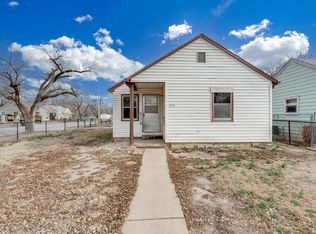
Similar homes
- $155,0004 bd2 ba1.3k sqft1233 N Lorraine Ave, Wichita, KS 67214For Sale
 MLS ID #679322, Kyle Pepper, At Home Wichita Real Estate. SCKMLS as distributed by MLS GRID
 - $142,0003 bd1 ba1k sqft1547 N Gentry Dr, Wichita, KS 67208For Sale
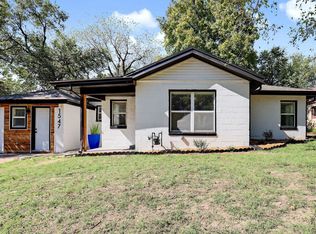 MLS ID #680124, Rayshon Hughes, LPT Realty, LLC. SCKMLS as distributed by MLS GRID
 - $140,0003 bd1 ba1k sqft1738 N Waco Ave, Wichita, KS 67203For Sale
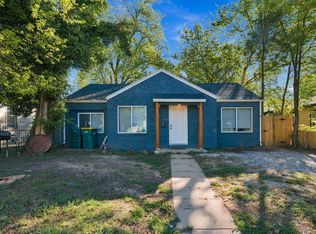 MLS ID #680150, Daniela Garcia Esquivel, Keller Williams Hometown Partners. SCKMLS as distributed by MLS GRID
 - $149,9003 bd1 ba986 sqft5125 E Elm St, Wichita, KS 67208For Sale
 MLS ID #679535, Edna Martinez, Real Broker, LLC. SCKMLS as distributed by MLS GRID
