*Great Investment Opportunity* Don't miss your chance to own this home. Make this your next investment or new home today! Property is sold “AS-IS, WHERE-IS.” This home is owned by the City of Wichita and the sale will need to be approved by City Council and released from HUD. Please be aware that the City of Wichita doesn’t pay property taxes and this will be reflected on the tax statement. Property taxes will be assessed for the new owner. Taxes in listing are an estimate only and do not reflect actual tax amounts. In the case of multiple offers, the City of Wichita will not accept escalation clauses and reserves the right to choose an owner occupant over an investor. All offers should be submitted for a 90 day closing. All information deemed reliable but not guaranteed. Room sizes are estimated. Buyer and Buyer's agent to verify all pertinent information. Per NAR recommendations, our sellers will not be accepting personal letters from potential buyers due to any possible discrimination according to fair housing laws.
Closed
Price Unknown
840 N Poplar St, Wichita, KS 67214
3beds
1,069sqft
Single Family Onsite Built
Built in 1942
6,969 Square Feet Lot
$55,000 Zestimate®
$--/sqft
$1,016 Estimated rent
Home value
$55,000
$50,000 - $61,000
$1,016/mo
Zestimate® history
Owner options
List your home for rent
$1,016/mo
Rent Zestimate®
Find your next renter with Zillow Rental Manager. Plus, with online applications, you can quickly screen prospective tenants – for free.
$1,016/mo
Rent Zestimate®
Refinance and save
Refinancing to a lower rate could help reduce your monthly payments and save thousands over the life of the loan.
Explore your selling options
Work with a Zillow partner agent
Leverage their expertise and Zillow's premium Showcase listings to get your home seen by more buyers.
Get startedList with your own agent
Get your home in front of millions of buyers by listing it on Zillow.
Learn how to do itSell it yourself
Take full control of how buyers see your home on Zillow by listing For Sale by Owner (FSBO).
List your homeWhat's special
Zillow last checked:
Listing updated:
Listed by:
Lindsey Magana 316-990-7095,
At Home Wichita Real Estate
Bought with:
Antoine L. Agnew, 00223858
Source: SCKMLS as distributed by MLS GRID,MLS#: 666491
Facts & features
Interior
Bedrooms & bathrooms
- Bedrooms: 3
- Bathrooms: 1
- Full bathrooms: 1
Primary bedroom
- Description: Laminate - Other
- Level: Main
- Area: 132
- Dimensions: 11x12
Kitchen
- Description: Laminate - Other
- Level: Main
- Area: 168
- Dimensions: 12x14
Living room
- Description: Laminate - Other
- Level: Main
- Area: 132
- Dimensions: 12x11
Heating
- Forced Air, Natural Gas
Cooling
- Central Air
Appliances
- Laundry: Main Level
Features
- Basement: None
- Has fireplace: No
Interior area
- Total interior livable area: 1,069 sqft
- Finished area above ground: 1,069
- Finished area below ground: 0
Property
Parking
- Parking features: None
Features
- Levels: One
- Stories: 1
Lot
- Size: 6,969 Square Feet
- Features: Corner Lot
Details
- Parcel number: 0871251504206002.00
Construction
Type & style
- Home type: SingleFamily
- Architectural style: Traditional
- Property subtype: Single Family Onsite Built
Materials
- Frame
- Foundation: None
- Roof: Composition
Condition
- Year built: 1942
Utilities & green energy
- Utilities for property: Sewer Available, Public
Community & HOA
Community
- Subdivision: PARKMORE 2ND
HOA
- Has HOA: No
Location
- Region: Wichita
Financial & listing details
- Tax assessed value: $36,800
- Annual tax amount: $4
- Date on market: 1/2/2026
- Cumulative days on market: 35 days
- Ownership: REO
- Road surface type: Paved
Price history
Price history is unavailable.
Public tax history
| Year | Property taxes | Tax assessment |
|---|---|---|
| 2025 | $4 -20% | -- |
| 2024 | $5 -70.2% | -- |
| 2023 | $17 | -- |
| 2022 | $17 | -- |
| 2021 | -- | -- |
| 2020 | -- | -- |
| 2019 | -- | -- |
| 2018 | -- | -- |
| 2017 | -- | -- |
| 2016 | -- | -- |
| 2015 | -- | -- |
| 2014 | -- | -- |
| 2013 | -- | -- |
| 2012 | -- | -- |
| 2011 | -- | -- |
| 2008 | -- | -- |
| 2007 | -- | -- |
| 2006 | -- | -- |
| 2005 | -- | -- |
| 2004 | -- | -- |
| 2003 | -- | -- |
| 2002 | -- | -- |
| 2000 | -- | -- |
Find assessor info on the county website
Neighborhood: Murdock
Nearby homes
- $81,4002 bd1 ba772 sqft834 N Poplar St, Wichita, KS 67214Off Market
- $148,0003 bd2 ba984 sqft828 N Poplar St, Wichita, KS 67214Pending
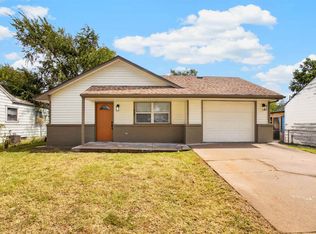
- $65,9002 bd1 ba1k sqft827 N Green St, Wichita, KS 67214Off Market
- $64,7002 bd2 ba1k sqft2514 E 8th St N, Wichita, KS 67214Off Market
- $78,4002 bd2 ba1k sqft2522 E 8th St N, Wichita, KS 67214Off Market
- $95,4002 bd2 ba1.3k sqft822 N Poplar St, Wichita, KS 67214Off Market
- $61,6002 bd2 ba1k sqft2508 E 8th St N, Wichita, KS 67214Off Market
- $87,1002 bd2 ba1k sqft2526 E 8th St N, Wichita, KS 67214Off Market
Nearby schools
GreatSchools rating
- 3/10Spaght Multimedia Magnet Elementary SchoolGrades: PK-5Distance: 0.4 mi
- 2/10Truesdell Middle SchoolGrades: 6-8Distance: 4.6 mi
- 1/10South High SchoolGrades: 9-12Distance: 5.1 mi
Schools provided by the listing agent
- Elementary: Enterprise
- Middle: Truesdell
- High: South
Source: SCKMLS as distributed by MLS GRID. This data may not be complete. We recommend contacting the local school district to confirm school assignments for this home.
Sell for more on Zillow
Get a Zillow Showcase℠ listing at no additional cost and you could sell for .
$55,000
2% more
+$1,100
With Zillow Showcase(estimated)
$56,100
Sell for more on Zillow
Get a Zillow Showcase℠ listing at no additional cost and you could sell for .
$55,000
2% more
+$1,100
With Zillow Showcase(estimated)
$56,100
- Kansas
- Sedgwick County
- Wichita
- 67214
- Murdock
- 840 N Poplar St
