Priced at just $170,000 to reflect its current condition, this all-brick fixer-upper offers substantial potential for a buyer willing to take on a cosmetic renovation. Once fully updated, the property presents an appealing opportunity to renovate to your own taste while building equity. The home features a functional, spacious floor plan with two large bedrooms, one bathroom, a generous living room, formal dining room, kitchen, dedicated laundry area, and a sunroom off the dining room. Parking and workspace are exceptional, with an oversized attached one-car garage plus a detached two-car garage with additional workshop space. Several major improvements have already been completed, including a brand-new roof and replacement of the sewer lines and laterals within the past few years. The carpets have been removed and the home has been cleaned, providing a fresh starting point for its next owner. While the home is ready for a complete cosmetic transformation, it offers an excellent foundation with a functional floor plan, brick exterior, large lot, updated infrastructure, and abundant garage space. With the major elements in place, this property presents a great opportunity to customize the finishes and make it your own. This home is being sold "as is".
Pending
Price cut: $10K (9/23)
$170,000
3259 N Coolidge Ave, Wichita, KS 67204
2beds
1,326sqft
Single Family Onsite Built
Built in 1948
0.45 Acres Lot
$162,900 Zestimate®
$128/sqft
$-- HOA
What's special
- 47 days
- 803
- 41
Likely to sell faster than
Zillow last checked:
Listing updated:
Listed by:
Joy Amore-Bishop 316-200-2086,
Heritage 1st Realty
Source: SCKMLS as distributed by MLS GRID,MLS#: 678473
Facts & features
Interior
Bedrooms & bathrooms
- Bedrooms: 2
- Bathrooms: 1
- Full bathrooms: 1
Primary bedroom
- Description: Carpet
- Level: Main
- Area: 182
- Dimensions: 13' x 14'
Kitchen
- Description: Vinyl
- Level: Main
- Area: 90
- Dimensions: 9' x 10'
Living room
- Description: Carpet
- Level: Main
- Area: 252
- Dimensions: 21' x 12'
Heating
- Forced Air
Cooling
- Central Air, Electric
Appliances
- Laundry: Main Level
Features
- Basement: None
- Number of fireplaces: 1
- Fireplace features: One, Living Room
Interior area
- Total interior livable area: 1,326 sqft
- Finished area above ground: 1,326
- Finished area below ground: 0
Property
Parking
- Total spaces: 3
- Parking features: Attached
- Garage spaces: 3
Features
- Levels: One
- Stories: 1
Lot
- Size: 0.45 Acres
- Features: Standard
Details
- Parcel number: 099310420300100
Construction
Type & style
- Home type: SingleFamily
- Architectural style: Ranch
- Property subtype: Single Family Onsite Built
Materials
- Brick Veneer
- Foundation: Slab
- Roof: Composition
Condition
- Year built: 1948
Utilities & green energy
- Gas: Natural Gas Available
- Utilities for property: Sewer Available, Natural Gas Available, Public
Community & HOA
Community
- Subdivision: WILFRED E WHEELERS
HOA
- Has HOA: No
Location
- Region: Wichita
Financial & listing details
- Price per square foot: $128/sqft
- Tax assessed value: $214,800
- Annual tax amount: $2,614
- Date on market: 9/1/2026
- Cumulative days on market: 48 days
- Ownership: Individual
- Road surface type: Paved
Estimated market value
$162,900
$155,000 - $171,000
$1,181/mo
Price history
Price history is unavailable.
Public tax history
| Year | Property taxes | Tax assessment |
|---|---|---|
| 2025 | $2,618 +14.4% | $24,702 +15.1% |
| 2024 | $2,288 +3.7% | $21,460 +7.7% |
| 2023 | $2,206 | $19,919 |
| 2022 | -- | -- |
| 2021 | $1,785 +6.7% | -- |
| 2020 | $1,673 +9% | $14,675 +9% |
| 2019 | $1,535 -3.9% | $13,467 -3.5% |
| 2018 | $1,596 +5% | $13,962 |
| 2017 | $1,521 +100.3% | -- |
| 2016 | $759 -49.6% | -- |
| 2015 | $1,507 +20.5% | -- |
| 2014 | $1,251 | -- |
| 2013 | -- | -- |
| 2012 | -- | -- |
| 2011 | -- | $11,339 |
| 2008 | -- | $11,339 +6% |
| 2007 | -- | $10,695 +3% |
| 2006 | -- | $10,385 |
| 2005 | -- | $10,385 +6% |
| 2004 | -- | $9,798 |
| 2003 | -- | $9,798 +6% |
| 2002 | -- | $9,246 +9.1% |
| 2000 | -- | $8,476 |
Find assessor info on the county website
Monthly payment
Est. payment
Payment breakdown
Explore the cost of this home by adjusting the details. Changes won't be saved.Climate risks
Neighborhood: Pleasant Valley
Nearby schools
Schools provided by the listing agent
- Elementary: Pleasant Valley
- Middle: Pleasant Valley
- High: North
Source: SCKMLS as distributed by MLS GRID. This data may not be complete. We recommend contacting the local school district to confirm school assignments for this home.


Similar homes
- $205,0003 bd2 ba1.4k sqft2225 W 25th St N, Wichita, KS 67204For Sale
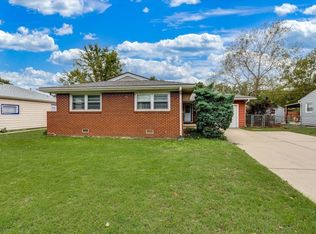 MLS ID #680644, Josh Chapman, Real Broker, LLC. SCKMLS as distributed by MLS GRID
- $199,9002 bd1 ba1.2k sqft2045 N Salina Ave, Wichita, KS 67203For Sale
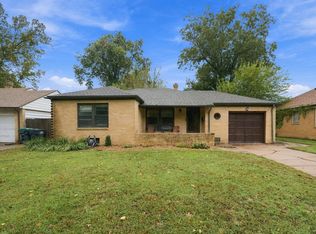 MLS ID #680636, Terry Ziegler, Reece Nichols South Central Kansas. SCKMLS as distributed by MLS GRID
- $150,0002 bd1 ba858 sqft200 S Sheridan Ave, Wichita, KS 67213For Sale
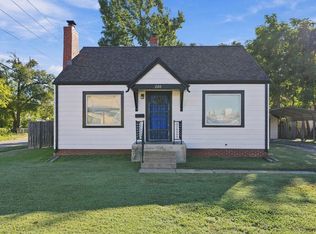 MLS ID #680089, Tyrel Mallett, Epique Realty. SCKMLS as distributed by MLS GRID
- $169,9002 bd2 ba1.5k sqft837 S Estelle St, Wichita, KS 67211For Sale
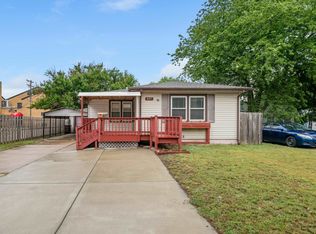 MLS ID #679559, Chi McKanlam, Keller Williams Signature Partners, LLC. SCKMLS as distributed by MLS GRID
