Welcome home to this charming 1½-story move in ready home. If you are looking for a 3-bedroom 2-bathroom home, this is the one you've been waiting for! The main floor features 2 bedrooms and 1 bathroom. Upstairs you'll find the 3rd bedroom that can be used as a bedroom and a sitting area or can easily be used as 2 bedrooms. The 2nd bathroom is conventionally located off the 3rd bedroom. Original hardwood floors add warmth and character throughout the home. Outside, you'll find a generous ½-acre lot with a gazebo, storage shed, and plenty of room to enjoy the outdoors. The oversized 1-car garage provides room for storage or a workspace for projects. The roof was replaced in 2023, giving you added peace of mind and lower insurance premiums. Don't forget the location! Quick easy access to I-235, making commuting and getting around Wichita a breeze. With its spacious lot, flexible floor plan, original character, and convenient location, this home is ready for its next owner to make it their own!
Pending
$215,000
3252 N Coolidge Ave, Wichita, KS 67204
3beds
1,704sqft
Single Family Onsite Built
Built in 1950
0.47 Acres Lot
$216,000 Zestimate®
$126/sqft
$-- HOA
What's special
- 15 days
- 517
- 30
Zillow last checked:
Listing updated:
Listed by:
Felicia Knolla 316-209-1577,
Bricktown ICT Realty
Source: SCKMLS as distributed by MLS GRID,MLS#: 680030
Facts & features
Interior
Bedrooms & bathrooms
- Bedrooms: 3
- Bathrooms: 2
- Full bathrooms: 2
Primary bedroom
- Description: Wood
- Level: Main
- Area: 174.42
- Dimensions: 14' 14" X 11' 6''
Bedroom
- Description: Wood
- Level: Main
- Area: 123
- Dimensions: 12 X 10' 3''
Bedroom
- Description: Vinyl
- Level: Upper
- Area: 523.43
- Dimensions: 28' 2' X 18' 7''
Dining room
- Description: Wood
- Level: Main
- Area: 123.14
- Dimensions: 11' 11'' X 10' 4''
Kitchen
- Description: Tile
- Level: Main
- Area: 135.76
- Dimensions: 14' 5'' X 9' 5''
Laundry
- Description: Vinyl
- Level: Main
- Area: 134.88
- Dimensions: 13' 10'' X 9' 9''
Living room
- Description: Wood
- Level: Main
- Area: 193.57
- Dimensions: 15' 1'' X 12' 10''
Heating
- Forced Air, Heat Pump
Cooling
- Central Air, Electric, Heat Pump
Appliances
- Included: Disposal, Microwave, Refrigerator, Range
- Laundry: Main Level, Laundry Room, 220 equipment
Features
- Ceiling Fan(s), Cedar Closet(s)
- Flooring: Hardwood
- Basement: None
- Has fireplace: No
Interior area
- Total interior livable area: 1,704 sqft
- Finished area above ground: 1,704
- Finished area below ground: 0
Video & virtual tour
Property
Parking
- Total spaces: 1
- Parking features: Attached, Garage Door Opener
- Garage spaces: 1
Features
- Levels: One and One Half
- Stories: 1.5
- Patio & porch: Patio
- Exterior features: Guttering - ALL
- Fencing: Chain Link
Lot
- Size: 0.47 Acres
- Features: Standard
Details
- Additional structures: Storage
- Parcel number: 0993104204006.00
Construction
Type & style
- Home type: SingleFamily
- Architectural style: Traditional
- Property subtype: Single Family Onsite Built
Materials
- Vinyl/Aluminum
- Foundation: Crawl Space
- Roof: Composition
Condition
- Year built: 1950
Utilities & green energy
- Gas: Natural Gas Available
- Utilities for property: Sewer Available, Natural Gas Available, Public
Community & HOA
Community
- Subdivision: WILFRED E WHEELERS
HOA
- Has HOA: No
Location
- Region: Wichita
Financial & listing details
- Price per square foot: $126/sqft
- Tax assessed value: $215,100
- Annual tax amount: $2,622
- Date on market: 10/3/2026
- Cumulative days on market: 16 days
- Ownership: Individual
- Total actual rent: 0
- Road surface type: Paved
Estimated market value
$216,000
$205,000 - $227,000
$1,650/mo
Price history
Price history is unavailable.
Public tax history
| Year | Property taxes | Tax assessment |
|---|---|---|
| 2025 | $2,622 +19.6% | $24,737 +19.9% |
| 2024 | $2,193 +7.8% | $20,632 +12% |
| 2023 | $2,034 | $18,424 |
| 2022 | -- | -- |
| 2021 | $1,461 +2.2% | -- |
| 2020 | $1,429 +12.6% | $12,582 +12.4% |
| 2019 | $1,269 -2.8% | $11,190 -2.5% |
| 2018 | $1,305 +3% | $11,478 |
| 2017 | $1,267 +100.3% | -- |
| 2016 | $632 -62.7% | -- |
| 2015 | $1,696 +6.6% | -- |
| 2014 | $1,591 | -- |
| 2013 | -- | -- |
| 2012 | -- | -- |
| 2011 | -- | $10,673 |
| 2008 | -- | $10,673 +13.6% |
| 2007 | -- | $9,396 +3% |
| 2006 | -- | $9,120 |
| 2005 | -- | $9,120 +7.2% |
| 2004 | -- | $8,511 -7.5% |
| 2003 | -- | $9,201 +21.2% |
| 2002 | -- | $7,591 +3% |
| 2000 | -- | $7,372 |
Find assessor info on the county website
Monthly payment
Est. payment
Payment breakdown
Explore the cost of this home by adjusting the details. Changes won't be saved.Climate risks
Neighborhood: Pleasant Valley
Nearby schools
Schools provided by the listing agent
- Elementary: Pleasantview
- Middle: Pleasant Valley
- High: North
Source: SCKMLS as distributed by MLS GRID. This data may not be complete. We recommend contacting the local school district to confirm school assignments for this home.

Similar homes
- $205,0003 bd2 ba2.5k sqft3310 N Charles Ave, Wichita, KS 67204For Sale
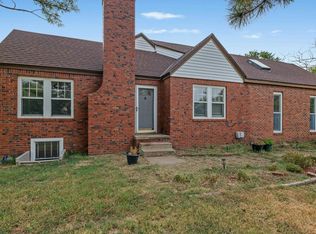 MLS ID #678427, Trisha Pepperd, Berkshire Hathaway PenFed Realty. SCKMLS as distributed by MLS GRID
- $199,9002 bd1 ba1.2k sqft2045 N Salina Ave, Wichita, KS 67203For Sale
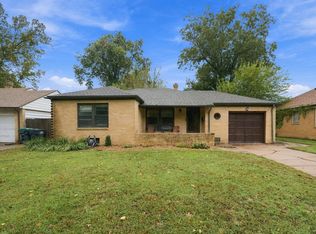 MLS ID #680636, Terry Ziegler, Reece Nichols South Central Kansas. SCKMLS as distributed by MLS GRID
- $215,0004 bd2 ba1.6k sqft6807 E Bayley St, Wichita, KS 67207For Sale
 MLS ID #678758, Rick Brock, McCurdy Real Estate & Auction, LLC. SCKMLS as distributed by MLS GRID
- $214,0003 bd2 ba2k sqft1557 N Fairview Ave, Wichita, KS 67203For Sale
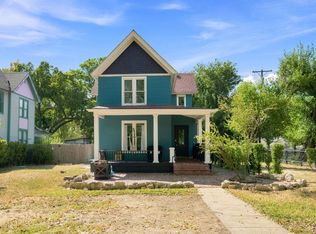 MLS ID #678863, Edna Martinez, Real Broker, LLC. SCKMLS as distributed by MLS GRID
