Just blocks from Prairie Trails Golf Course and only minutes from El Dorado Lake, this inviting 3-bedroom, 2-bath home offers the perfect blend of comfort, character, and convenience. Inside, you'll find multiple living spaces, vaulted ceilings, a cozy fireplace, and an updated kitchen with beautiful wood cabinetry that opens to the dining area. A versatile bonus room offers endless possibilities as a media room, home office, playroom, or hobby space. The standout feature is the incredible covered patio—an outdoor living space you'll enjoy nearly year-round. Whether you're hosting friends, watching the game, or enjoying a quiet morning coffee surrounded by mature landscaping, this space truly sets the home apart. If you're looking for a home with character, flexible living spaces, and easy access to golf, the lake, and everything El Dorado has to offer, this one is worth seeing.
Active
$230,000
1316 Terrace Dr, El Dorado, KS 67042
3beds
1,884sqft
:
Get pre-qualified$1,592/mo
Single Family Onsite Built
Built in 1955
9,147 Square Feet Lot
$161,900 Zestimate®
$122/sqft
$-- HOA
What's special
- 4 hours |
- 71 |
- 2 |
Zillow last checked:
Listing updated:
Listed by:
Brittany Schowalter Cell:316-253-5350,
Keller Williams Signature Partners, LLC
Source: SCKMLS as distributed by MLS GRID,MLS#: 676702
Facts & features
Interior
Bedrooms & bathrooms
- Bedrooms: 3
- Bathrooms: 2
- Full bathrooms: 2
Primary bedroom
- Description: Luxury Vinyl
- Level: Main
- Area: 132
- Dimensions: 12x11
Bedroom
- Description: Luxury Vinyl
- Level: Main
- Area: 108
- Dimensions: 12x9
Bedroom
- Description: Luxury Vinyl
- Level: Main
- Area: 90
- Dimensions: 10x9
Bonus room
- Description: Luxury Vinyl
- Level: Main
- Area: 117
- Dimensions: 13x9
Dining room
- Description: Luxury Vinyl
- Level: Main
- Area: 98
- Dimensions: 7x14
Kitchen
- Description: Luxury Vinyl
- Level: Main
- Area: 81
- Dimensions: 9x9
Living room
- Description: Luxury Vinyl
- Level: Main
- Area: 260
- Dimensions: 20x13
Heating
- Forced Air, Natural Gas
Cooling
- Central Air, Wall/Window Unit(s)
Appliances
- Included: Dishwasher, Disposal, Range, Refrigerator
- Laundry: 220 equipment, Main Level, Laundry Room
Features
- Ceiling Fan(s), Vaulted Ceiling(s)
- Windows: Window Coverings-Part
- Basement: None
- Number of fireplaces: 1
- Fireplace features: One, Family Room, Electric, Insert, Decorative
Interior area
- Total interior livable area: 1,884 sqft
- Finished area above ground: 1,884
- Finished area below ground: 0
Property
Parking
- Total spaces: 1
- Parking features: Attached, Garage Door Opener, Oversized
- Garage spaces: 1
Features
- Levels: One
- Stories: 1
- Patio & porch: Patio, Covered
- Exterior features: Guttering - ALL
- Fencing: Wood
Lot
- Size: 9,147 Square Feet
- Features: Standard
Details
- Parcel number: 0081673501016009.000
Construction
Type & style
- Home type: SingleFamily
- Architectural style: Ranch
- Property subtype: Single Family Onsite Built
Materials
- Frame w/Less than 50% Mas
- Foundation: Crawl Space
- Roof: Composition
Condition
- Year built: 1955
Utilities & green energy
- Gas: Natural Gas Available
- Utilities for property: Natural Gas Available, Public, Sewer Available
Community & HOA
Community
- Features: Golf, Jogging Path, Lake
- Subdivision: CL STONE
HOA
- Has HOA: No
Location
- Region: El Dorado
Financial & listing details
- Price per square foot: $122/sqft
- Annual tax amount: $4,020
- Date on market: 7/30/2026
- Ownership: Individual
- Road surface type: Paved
Estimated market value
$161,900
$123,000 - $204,000
$1,535/mo
Price history
Price history is unavailable.
Public tax history
Tax history is unavailable.
Monthly payment
Est. payment
Payment breakdown
Explore the cost of this home by adjusting the details. Changes won't be saved.Climate risks
Neighborhood: 67042
Nearby schools
GreatSchools rating
- 4/10Grandview Elementary SchoolGrades: PK-5Distance: 1.3 mi
- 3/10El Dorado Middle SchoolGrades: 6-8Distance: 1.5 mi
- 4/10El Dorado High SchoolGrades: 9-12Distance: 0.8 mi
Schools provided by the listing agent
- Elementary: Grandview
- Middle: El Dorado
- High: El Dorado
Source: SCKMLS as distributed by MLS GRID. This data may not be complete. We recommend contacting the local school district to confirm school assignments for this home.
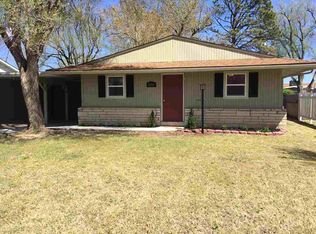
- $215,1003 bd2 ba1.6k sqft1316 E Terrace Dr, El Dorado, KS 67042Off Market
- $198,3003 bd2 ba1.6k sqft1316 N Terrace Dr, El Dorado, KS 67042Off Market
- $215,1003 bd2 ba1.7k sqft1306 N Terrace Dr, El Dorado, KS 67042Off Market
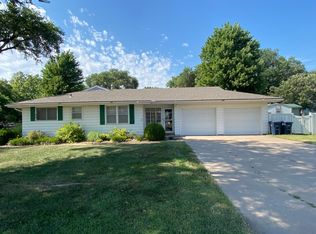
- $229,1003 bd2 ba1.7k sqft1306 Terrace Dr, El Dorado, KS 67042Off Market
- $187,0003 bd-- ba1.2k sqft1322 Terrace Dr, El Dorado, KS 67042Off Market
- $180,1003 bd1 ba1.2k sqft1322 N Terrace Dr, El Dorado, KS 67042Off Market
- $--2 bd2 ba1.6k sqft1305 N Country Club Rd, El Dorado, KS 67042Sold
- $202,7003 bd1 ba1.5k sqft1315 N Country Club Rd, El Dorado, KS 67042Off Market
A local agent can set up tours, give advice and negotiate with sellers.
Similar homes
- $255,0003 bd2 ba2.1k sqft1424 Norwood Ave, El Dorado, KS 67042For Sale
 MLS ID #665199, Wayne Watts, SunGroup. SCKMLS as distributed by MLS GRID
 - $235,0004 bd2 ba2.2k sqft509 W 13th Ave, El Dorado, KS 67042For Sale
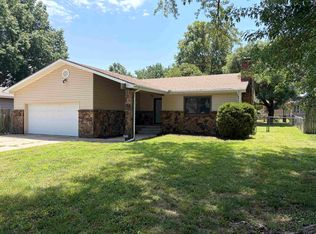 MLS ID #675738, Debra Pearman, Faith Realty. SCKMLS as distributed by MLS GRID
 - $230,0003 bd2 ba2.3k sqft219 Warren Rd, El Dorado, KS 67042For Sale
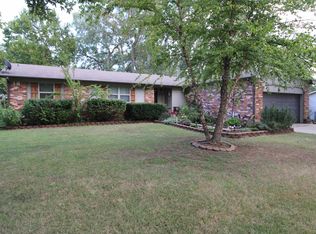 MLS ID #662829, Derek Waite, Keller Williams Signature Partners, LLC. SCKMLS as distributed by MLS GRID
 - $180,0003 bd2 ba1.6k sqft1420 Lawndale Ave, El Dorado, KS 67042For Sale
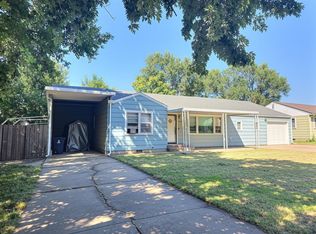 MLS ID #675868, Erika Head, Better Homes & Gardens Real Estate Wostal Realty. SCKMLS as distributed by MLS GRID
 - $145,0003 bd1 ba960 sqft1661 Montana Ave, El Dorado, KS 67042For SaleMLS ID #676667, Zac Sundgren, SunGroup. SCKMLS as distributed by MLS GRID
- $300,0003 bd2 ba2.1k sqft608 E Meadow Rd, El Dorado, KS 67042For SaleMLS ID #676451, William Jackson Jr., SunGroup. SCKMLS as distributed by MLS GRID
- $165,0004 bd1 ba1.6k sqft800 W 2nd Ave, El Dorado, KS 67042For SaleMLS ID #676610, Lynda Masters, Berkshire Hathaway PenFed Realty. SCKMLS as distributed by MLS GRID
- $225,0003 bd2 ba1.4k sqft401 S Alleghany St, El Dorado, KS 67042For SaleMLS ID #674823, Derek Waite, Keller Williams Signature Partners, LLC. SCKMLS as distributed by MLS GRID
- $220,0003 bd2 ba2.5k sqft525 Marmaton Rd, El Dorado, KS 67042For SaleMLS ID #667361, Micaela Jacquemin, Heritage 1st Realty. SCKMLS as distributed by MLS GRID
- $275,0003 bd3 ba2.4k sqft1962 N Country Club Rd, El Dorado, KS 67042For SaleMLS ID #669727, Kyle McLaren, Keller Williams Signature Partners, LLC. SCKMLS as distributed by MLS GRID
- $184,9003 bd2 ba1.3k sqft804 Sunset Ln, El Dorado, KS 67042For SaleMLS ID #676091, Lucas Johnson, Keller Williams Signature Partners, LLC. SCKMLS as distributed by MLS GRID
- $199,5003 bd2 ba1k sqft401 E 11th Ave, El Dorado, KS 67042For SaleMLS ID #673250, Zac Sundgren, SunGroup. SCKMLS as distributed by MLS GRID
- $227,0003 bd2 ba1.2k sqft320 N Deer Run Ct, El Dorado, KS 67042For SaleMLS ID #672918, Tanner Ternes, Keller Williams Hometown Partners. SCKMLS as distributed by MLS GRID
- $173,0003 bd2 ba1.3k sqft1126 W 1st Ave, El Dorado, KS 67042For SaleMLS ID #676068, Audrey Reese, Sundgren Realty. SCKMLS as distributed by MLS GRID
- $225,0003 bd2 ba1.2k sqft336 Deer Run Ct, El Dorado, KS 67042For SaleMLS ID #667238, Bryan Hazen, Realty4Less. SCKMLS as distributed by MLS GRID
- $320,0003 bd2 ba1.5k sqft3920 SE 20th St, El Dorado, KS 67042For SaleMLS ID #676418, Steve Myers, LPT Realty, LLC. SCKMLS as distributed by MLS GRID
- $324,9003 bd2 ba1.6k sqft1770 N Country Club Rd Unit 9, El Dorado, KS 67042For SaleMLS ID #676032, Todd George, Platinum Realty LLC. SCKMLS as distributed by MLS GRID
- $160,0003 bd2 ba1k sqft1709 W 5th Ave, El Dorado, KS 67042For SaleMLS ID #675612, Luke Beal, Beal Real Estate Group. SCKMLS as distributed by MLS GRID
- $195,0003 bd3 ba1.8k sqft1280 S High St, El Dorado, KS 67042For SaleMLS ID #674457, Derek Waite, Keller Williams Signature Partners, LLC. SCKMLS as distributed by MLS GRID
- $147,5003 bd2 ba1.4k sqft1509 W Ash Ave, El Dorado, KS 67042For SaleMLS ID #672622, Danny Bullock, Beal Real Estate Group. SCKMLS as distributed by MLS GRID
