Step into this beautifully updated 3-bedroom, 2-bath bungalow where timeless character meets modern comfort. From the inviting front porch to the thoughtful interior updates, this home is truly move-in ready. Inside, you'll find fresh paint, new flooring throughout, and updated fixtures that create a bright, welcoming feel. The spacious primary bedroom features its own private full bathroom, offering comfort and convenience. Upstairs provides a versatile bonus space that can easily serve as a third bedroom, home office, playroom, craft room, or hobby area to fit your lifestyle. The exterior offers low-maintenance vinyl siding, a newer roof, and a detached garage, giving you both peace of mind and practical storage. If you've been searching for a home that combines classic charm with modern updates, this well-maintained bungalow is ready for its next owner. Don't miss your opportunity to make this move-in-ready home yours!
Active
$173,000
1126 W 1st Ave, El Dorado, KS 67042
3beds
1,383sqft
:
Get pre-qualified$1,232/mo
Single Family Onsite Built
Built in 1915
6,969 Square Feet Lot
$166,800 Zestimate®
$125/sqft
$-- HOA
What's special
- 15 days |
- 437 |
- 31 |
Zillow last checked:
Listing updated:
Listed by:
Audrey Reese 316-708-1587,
Sundgren Realty
Source: SCKMLS as distributed by MLS GRID,MLS#: 676068
Facts & features
Interior
Bedrooms & bathrooms
- Bedrooms: 3
- Bathrooms: 2
- Full bathrooms: 2
Primary bedroom
- Description: Carpet
- Level: Main
- Area: 156
- Dimensions: 13x12
Bedroom
- Description: Carpet
- Level: Main
- Area: 168
- Dimensions: 14x12
Bedroom
- Description: Carpet
- Level: Upper
- Area: 286
- Dimensions: 22x13
Dining room
- Description: Luxury Vinyl
- Level: Main
- Area: 224
- Dimensions: 14x16
Kitchen
- Description: Luxury Vinyl
- Level: Main
- Area: 154
- Dimensions: 11x14
Living room
- Description: Luxury Vinyl
- Level: Main
- Area: 256
- Dimensions: 16x16
Heating
- Forced Air
Cooling
- Central Air
Appliances
- Included: Dishwasher, Disposal
- Laundry: Main Level, Laundry Room, 220 equipment
Features
- Ceiling Fan(s)
- Basement: Cellar
- Has fireplace: No
Interior area
- Total interior livable area: 1,383 sqft
- Finished area above ground: 1,383
- Finished area below ground: 0
Property
Parking
- Total spaces: 1
- Parking features: Detached, Garage Door Opener
- Garage spaces: 1
Features
- Levels: One and One Half
- Stories: 1.5
- Exterior features: Guttering - ALL
Lot
- Size: 6,969 Square Feet
- Features: Standard
Details
- Parcel number: 0082120301026009.000
Construction
Type & style
- Home type: SingleFamily
- Architectural style: Bungalow
- Property subtype: Single Family Onsite Built
Materials
- Frame, Vinyl/Aluminum
- Foundation: Cellar
- Roof: Composition
Condition
- Year built: 1915
Utilities & green energy
- Gas: Natural Gas Available
- Utilities for property: Sewer Available, Natural Gas Available, Public
Community & HOA
Community
- Subdivision: FAIRMOUNT-ADAMS
HOA
- Has HOA: No
Location
- Region: El Dorado
Financial & listing details
- Price per square foot: $125/sqft
- Tax assessed value: $78,240
- Annual tax amount: $1,305
- Date on market: 7/16/2026
- Cumulative days on market: 16 days
- Ownership: Individual
- Road surface type: Paved
Estimated market value
$166,800
$158,000 - $175,000
$1,364/mo
Price history
Price history is unavailable.
Public tax history
| Year | Property taxes | Tax assessment |
|---|---|---|
| 2025 | $1,306 +3.3% | $8,998 +4.1% |
| 2024 | $1,264 +3.9% | $8,646 +9% |
| 2023 | $1,217 +13.2% | $7,935 +19.4% |
| 2022 | $1,075 +8.4% | $6,647 +14% |
| 2021 | $992 +3% | $5,831 +4.5% |
| 2020 | $963 | $5,578 |
| 2019 | -- | $5,578 -21.5% |
| 2018 | -- | $7,109 +4.6% |
| 2017 | -- | $6,797 -88.7% |
| 2014 | -- | $60,000 +624.6% |
| 2010 | -- | $8,280 +5% |
| 2009 | -- | $7,889 +6.4% |
| 2008 | -- | $7,417 |
| 2007 | -- | $7,417 +3.6% |
| 2006 | -- | $7,158 |
| 2005 | -- | $7,158 -1.8% |
| 2004 | -- | $7,291 +3.6% |
| 2003 | -- | $7,038 +12.9% |
| 2002 | -- | $6,233 +2.4% |
| 2000 | -- | $6,088 |
Find assessor info on the county website
Monthly payment
Est. payment
Payment breakdown
Explore the cost of this home by adjusting the details. Changes won't be saved.Climate risks
Neighborhood: 67042
Nearby schools
GreatSchools rating
- 4/10Blackmore ElementaryGrades: PK-5Distance: 0.3 mi
- 3/10El Dorado Middle SchoolGrades: 6-8Distance: 2.7 mi
- 4/10El Dorado High SchoolGrades: 9-12Distance: 2 mi
Schools provided by the listing agent
- Elementary: Blackmore
- Middle: El Dorado
- High: El Dorado
Source: SCKMLS as distributed by MLS GRID. This data may not be complete. We recommend contacting the local school district to confirm school assignments for this home.
- $133,7002 bd2 ba1k sqft1134 W 1st Ave, El Dorado, KS 67042Off Market
- $98,8002 bd1 ba960 sqft1118 W 1st Ave, El Dorado, KS 67042Off Market
- $94,7003 bd1 ba936 sqft1116 W 1st Ave, El Dorado, KS 67042Off Market
- $122,0002 bd1 ba936 sqft228 N Alleghany St, El Dorado, KS 67042For Sale

- $58,3202 bd1 ba864 sqft1114 W 1st Ave, El Dorado, KS 67042Off Market
- $58,3202 bd1 ba864 sqft1114 W 1st Ave, El Dorado, KS 67042Off Market
- $145,9002 bd1 ba864 sqft1114 W 1st Ave, El Dorado, KS 67042Off Market
- $85,8005 bd2 ba1.1k sqft1121 W 2nd Ave, El dorado, KS 67042Off Market
A local agent can set up tours, give advice and negotiate with sellers.
Similar homes
- $165,0004 bd1 ba1.6k sqft800 W 2nd Ave, El Dorado, KS 67042For Sale
 MLS ID #676610, Lynda Masters, Berkshire Hathaway PenFed Realty. SCKMLS as distributed by MLS GRID
 - $160,0003 bd2 ba1k sqft1709 W 5th Ave, El Dorado, KS 67042For Sale
 MLS ID #675612, Luke Beal, Beal Real Estate Group. SCKMLS as distributed by MLS GRID
 - $184,9003 bd2 ba1.3k sqft804 Sunset Ln, El Dorado, KS 67042For Sale
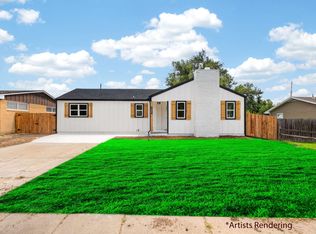 MLS ID #676091, Lucas Johnson, Keller Williams Signature Partners, LLC. SCKMLS as distributed by MLS GRID
 - $180,0003 bd2 ba1.6k sqft1420 Lawndale Ave, El Dorado, KS 67042For Sale
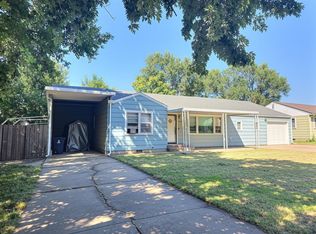 MLS ID #675868, Erika Head, Better Homes & Gardens Real Estate Wostal Realty. SCKMLS as distributed by MLS GRID
 - $95,0003 bd2 ba1.2k sqft912 W Central Ave, El Dorado, KS 67042For SaleMLS ID #676836, Monica Ronnebaum, Keller Williams Signature Partners, LLC. SCKMLS as distributed by MLS GRID
- $--2 bd2 ba912 sqft1212 Ellet St, El Dorado, KS 67042AuctionServiceLink Auction
- $--2 bd1 ba1.2k sqft618 W Carr Ave, El Dorado, KS 67042AuctionServiceLink Auction
- $145,0003 bd1 ba960 sqft1661 Montana Ave, El Dorado, KS 67042For SaleMLS ID #676667, Zac Sundgren, SunGroup. SCKMLS as distributed by MLS GRID
- $147,5003 bd2 ba1.4k sqft1509 W Ash Ave, El Dorado, KS 67042For SaleMLS ID #672622, Danny Bullock, Beal Real Estate Group. SCKMLS as distributed by MLS GRID
- $230,0003 bd2 ba1.8k sqft1316 Terrace Dr, El Dorado, KS 67042For SaleMLS ID #676702, Brittany Schowalter, Keller Williams Signature Partners, LLC. SCKMLS as distributed by MLS GRID
- $225,0003 bd2 ba1.4k sqft401 S Alleghany St, El Dorado, KS 67042For SaleMLS ID #674823, Derek Waite, Keller Williams Signature Partners, LLC. SCKMLS as distributed by MLS GRID
- $88,5002 bd1 ba960 sqft519 N Emporia St, El Dorado, KS 67042For SaleMLS ID #676645, Linda Baines, SunGroup. SCKMLS as distributed by MLS GRID
- $195,0003 bd3 ba1.8k sqft1280 S High St, El Dorado, KS 67042For SaleMLS ID #674457, Derek Waite, Keller Williams Signature Partners, LLC. SCKMLS as distributed by MLS GRID
- $135,0002 bd1 ba1.1k sqft622 W Carr Ave, El Dorado, KS 67042For SaleMLS ID #673712, Kristel Melton, LPT Realty, LLC. SCKMLS as distributed by MLS GRID
- $127,5002 bd1 ba1.1k sqft1400 W Edgemoor Dr, El Dorado, KS 67042For SaleMLS ID #672923, Kyle McLaren, Keller Williams Signature Partners, LLC. SCKMLS as distributed by MLS GRID
- $98,0002 bd1 ba1.1k sqft514 W Cave Springs Ave, El Dorado, KS 67042For SaleMLS ID #674340, Montana Moran, Braungardt Real Estate Services, LLC. SCKMLS as distributed by MLS GRID
- $154,000-- bd-- ba985 sqft4513 SW Parallel St, El Dorado, KS 67042For Sale By Owner
- $199,5003 bd2 ba1k sqft401 E 11th Ave, El Dorado, KS 67042For SaleMLS ID #673250, Zac Sundgren, SunGroup. SCKMLS as distributed by MLS GRID
- $120,0002 bd1 ba870 sqft1615 N Terrace Dr, El Dorado, KS 67042For SaleMLS ID #674479, Helen Brown, Real Broker, LLC. SCKMLS as distributed by MLS GRID
- $227,0003 bd2 ba1.2k sqft320 N Deer Run Ct, El Dorado, KS 67042For SaleMLS ID #672918, Tanner Ternes, Keller Williams Hometown Partners. SCKMLS as distributed by MLS GRID
