Welcome to this solid home located at 1400 W Edgemoor in El Dorado. Offering 2 bedrooms, 1 bathroom, and 1,122 square feet. This home also includes a bonus room with a window that has previously been used as a bedroom and could easily be converted into a legitimate third bedroom. Built in 1947, this home combines classic character with several important updates already completed, including vinyl siding, replacement windows, HVAC improvements, an updated walk-in shower, and the addition of an enclosed back porch. Step inside and you’ll immediately notice the spacious 21' x 18' living room right off the front entrance, providing plenty of room for relaxing, entertaining, or gathering with family and friends. The covered front porch offers another great space to unwind and enjoy the fresh air, while the enclosed back porch adds extra versatility and storage potential. Outside, you’ll find a 2-car attached garage along with a backyard inground storm shelter that was dry at the time of listing. The exterior and much of the interior have been cared for over the years, though a few areas inside could use some cosmetic attention, giving the next owner a great opportunity to add their own style and finishing touches. Being sold as-is, this property offers solid potential, functional space, and a great chance to make a house truly your own.
Active
Price cut: $7.5K (7/1)
$127,500
1400 W Edgemoor Dr, El Dorado, KS 67042
2beds
1,122sqft
Single Family Onsite Built
Built in 1947
9,583 Square Feet Lot
$122,000 Zestimate®
$114/sqft
$-- HOA
What's special
- 95 days |
- 255 |
- 7 |
Zillow last checked:
Listing updated:
Listed by:
Kyle McLaren 316-323-0906,
Keller Williams Signature Partners, LLC
Source: SCKMLS as distributed by MLS GRID,MLS#: 672923
Facts & features
Interior
Bedrooms & bathrooms
- Bedrooms: 2
- Bathrooms: 1
- Full bathrooms: 1
Primary bedroom
- Description: Carpet
- Level: Main
- Area: 136
- Dimensions: 12' x 11'4"
Kitchen
- Description: Wood
- Level: Main
- Area: 80.67
- Dimensions: 11' x 7'4"
Living room
- Description: Wood
- Level: Main
- Area: 383.25
- Dimensions: 21' x 18'3"
Heating
- Forced Air, Natural Gas
Cooling
- Central Air, Electric
Appliances
- Included: Dishwasher, Refrigerator, Washer, Dryer
- Laundry: Lower Level
Features
- Basement: None
- Has fireplace: No
Interior area
- Total interior livable area: 1,122 sqft
- Finished area above ground: 1,122
- Finished area below ground: 0
Property
Parking
- Total spaces: 2
- Parking features: Attached
- Garage spaces: 2
Features
- Levels: One
- Stories: 1
- Patio & porch: Covered
- Fencing: Chain Link
Lot
- Size: 9,583 Square Feet
- Features: Corner Lot, Irregular Lot
Details
- Additional structures: Storm Shelter
- Parcel number: 0082120304022016.000
Construction
Type & style
- Home type: SingleFamily
- Architectural style: Ranch
- Property subtype: Single Family Onsite Built
Materials
- Frame, Vinyl/Aluminum
- Foundation: Crawl Space, Block
- Roof: Composition
Condition
- Year built: 1947
Utilities & green energy
- Gas: Natural Gas Available
- Utilities for property: Sewer Available, Natural Gas Available, Public
Community & HOA
Community
- Subdivision: GRAHAM
HOA
- Has HOA: No
Location
- Region: El Dorado
Financial & listing details
- Price per square foot: $114/sqft
- Tax assessed value: $126,200
- Annual tax amount: $2,211
- Date on market: 5/13/2026
- Cumulative days on market: 97 days
- Ownership: Individual
- Road surface type: Paved
Estimated market value
$122,000
$116,000 - $128,000
$1,022/mo
Price history
Price history is unavailable.
Public tax history
| Year | Property taxes | Tax assessment |
|---|---|---|
| 2025 | $2,212 +2.2% | $14,514 +3.2% |
| 2024 | $2,164 +0% | $14,060 +3% |
| 2023 | $2,164 +18.2% | $13,651 +23.1% |
| 2022 | $1,830 +4.9% | $11,086 +8.6% |
| 2021 | $1,745 +13.8% | $10,212 +15.5% |
| 2020 | $1,533 | $8,845 |
| 2019 | -- | $8,845 +1.1% |
| 2018 | -- | $8,752 +8.6% |
| 2017 | -- | $8,062 -88.2% |
| 2014 | -- | $68,400 +701.6% |
| 2010 | -- | $8,533 +4.9% |
| 2009 | -- | $8,131 +7.3% |
| 2008 | -- | $7,578 +1.5% |
| 2007 | -- | $7,463 |
| 2006 | -- | $7,463 +0.1% |
| 2005 | -- | $7,452 +2.3% |
| 2004 | -- | $7,284 +3.8% |
| 2003 | -- | $7,015 0% |
| 2002 | -- | $7,016 +20.8% |
| 2000 | -- | $5,808 |
Find assessor info on the county website
Monthly payment
Est. payment
Payment breakdown
Explore the cost of this home by adjusting the details. Changes won't be saved.Climate risks
Neighborhood: 67042
Nearby schools
GreatSchools rating
- 5/10Skelly Elementary SchoolGrades: PK-5Distance: 0.3 mi
- 3/10El Dorado Middle SchoolGrades: 6-8Distance: 3.1 mi
- 4/10El Dorado High SchoolGrades: 9-12Distance: 2.4 mi
Schools provided by the listing agent
- Elementary: Skelly
- Middle: El Dorado
- High: El Dorado
Source: SCKMLS as distributed by MLS GRID. This data may not be complete. We recommend contacting the local school district to confirm school assignments for this home.
- $165,9003 bd2 ba1k sqft1402 W Edgemoor Dr, El Dorado, KS 67042Off Market
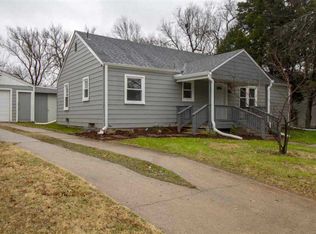
- $---- bd-- ba-- sqft1402 Edgemoor St, El Dorado, KS 67042Off Market
- $134,4002 bd1 ba1.2k sqft1300 W Cave Springs Ave, El Dorado, KS 67042Off Market

- $104,3002 bd1 ba908 sqft1400 W Cave Springs Ave, El Dorado, KS 67042Off Market
- $92,3002 bd1 ba890 sqft1401 W Edgemoor Dr, El Dorado, KS 67042Off Market
- $131,8002 bd1 ba1k sqft1404 W Edgemoor Dr, El Dorado, KS 67042Off Market
- $87,6002 bd1 ba832 sqft505 S Race St, El Dorado, KS 67042Off Market
- $56,2002 bd1 ba1k sqft1404 Edgemoor St, El dorado, KS 67042Off Market
A local agent can set up tours, give advice and negotiate with sellers.
Similar homes
- $140,0002 bd1 ba792 sqft1136 S High St, El Dorado, KS 67042For Sale
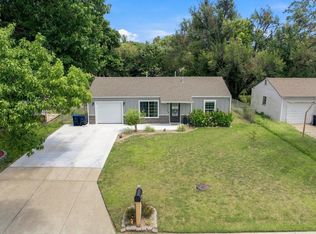 MLS ID #677592, Caleb Claussen, Reece Nichols South Central Kansas. SCKMLS as distributed by MLS GRID
 - $--2 bd2 ba912 sqft1212 Ellet St, El Dorado, KS 67042Auction
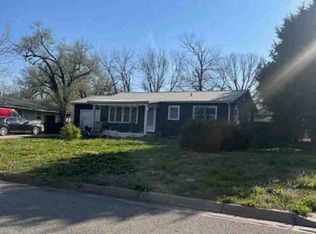 ServiceLink Auction
 - $135,0002 bd1 ba1.1k sqft622 W Carr Ave, El Dorado, KS 67042For Sale
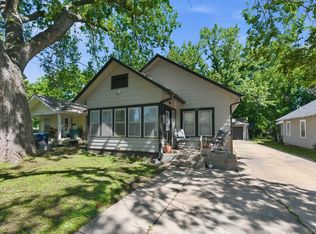 MLS ID #673712, Kristel Melton, LPT Realty, LLC. SCKMLS as distributed by MLS GRID
 - $130,0002 bd1 ba814 sqft1302 Shelden St, El Dorado, KS 67042For Sale
 MLS ID #672502, Krista Chandler, Berkshire Hathaway PenFed Realty. SCKMLS as distributed by MLS GRID
 - $120,0002 bd1 ba870 sqft1615 N Terrace Dr, El Dorado, KS 67042For SaleMLS ID #674479, Helen Brown, Real Broker, LLC. SCKMLS as distributed by MLS GRID
- $99,9002 bd1 ba768 sqft739 Audrey Dr, El Dorado, KS 67042For SaleMLS ID #677050, Robin Schraml-Wiggans, Keller Williams Signature Partners, LLC. SCKMLS as distributed by MLS GRID
- $145,0003 bd1 ba960 sqft1661 Montana Ave, El Dorado, KS 67042For SaleMLS ID #676667, Zac Sundgren, SunGroup. SCKMLS as distributed by MLS GRID
- $65,0002 bd1 ba864 sqft1304 S High St, El Dorado, KS 67042For SaleMLS ID #677542, Jill Smith, Berkshire Hathaway PenFed Realty. SCKMLS as distributed by MLS GRID
- $184,9003 bd2 ba1.3k sqft804 Sunset Ln, El Dorado, KS 67042For SaleMLS ID #676091, Lucas Johnson, Keller Williams Signature Partners, LLC. SCKMLS as distributed by MLS GRID
- $160,0003 bd2 ba1k sqft1709 W 5th Ave, El Dorado, KS 67042For SaleMLS ID #675612, Luke Beal, Beal Real Estate Group. SCKMLS as distributed by MLS GRID
- $85,0002 bd1 ba1.2k sqft1218 W Central Ave, El Dorado, KS 67042For SaleMLS ID #674342, Montana Moran, Braungardt Real Estate Services, LLC. SCKMLS as distributed by MLS GRID
- $169,0003 bd2 ba1.3k sqft1126 W 1st Ave, El Dorado, KS 67042For SaleMLS ID #676068, Audrey Reese, Sundgren Realty. SCKMLS as distributed by MLS GRID
- $162,5003 bd1 ba1k sqft219 E Random Rd, El Dorado, KS 67042For SaleMLS ID #677174, Darren Jackson Jr., SunGroup. SCKMLS as distributed by MLS GRID
- $87,0002 bd1 ba816 sqft619 W Locust Ave, El Dorado, KS 67042For SaleMLS ID #674338, Montana Moran, Braungardt Real Estate Services, LLC. SCKMLS as distributed by MLS GRID
- $165,0004 bd1 ba1.6k sqft800 W 2nd Ave, El Dorado, KS 67042For SaleMLS ID #676610, Lynda Masters, Berkshire Hathaway PenFed Realty. SCKMLS as distributed by MLS GRID
- $80,0003 bd1 ba985 sqft1208 W 6th Ave, El Dorado, KS 67042For SaleMLS ID #670224, Audrey Reese, Sundgren Realty. SCKMLS as distributed by MLS GRID
- $69,0002 bd1 ba1.1k sqft412 N Washington St, El Dorado, KS 67042For SaleMLS ID #675537, Su Fox, Fox Realty, Inc.. SCKMLS as distributed by MLS GRID
- $175,0003 bd2 ba1.6k sqft1420 Lawndale Ave, El Dorado, KS 67042For SaleMLS ID #675868, Erika Head, Better Homes & Gardens Real Estate Wostal Realty. SCKMLS as distributed by MLS GRID
- $154,000-- bd-- ba985 sqft4513 SW Parallel St, El Dorado, KS 67042For Sale By Owner
- $135,0002 bd1 ba1.1k sqft1645 N Main St, Andover, KS 67002For SaleMLS ID #677539, Angelina Bentley, Real Broker, LLC. SCKMLS as distributed by MLS GRID
