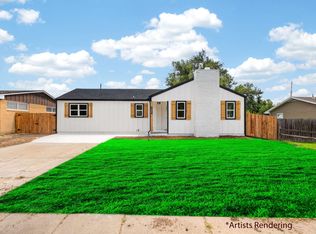
Affordable new Construction! This is a zero entry split floor plan with 3 bedrooms and 2 full baths. This home has 1,237 square feet sitting on a .22 acre lot. This home has a open concept kitchen/ living space with an electric fireplace and vaulted ceilings. The kitchen includes an island with granite countertops throughout as well as luxury vinyl flooring. This home has a large pantry as well as a dedicated laundry room and a two car garage. The master bedroom includes a walk in closet. Call or text for a private showing!
Active
Price cut: $7.9K (6/1)
$227,000
320 N Deer Run Ct, El Dorado, KS 67042
3beds
1,237sqft
:
Get pre-qualified$1,572/mo
Single Family Onsite Built
Built in 2023
9,583 Square Feet Lot
$-- Zestimate®
$184/sqft
$-- HOA
What's special
- 82 days |
- 322 |
- 12 |
Zillow last checked:
Listing updated:
Listed by:
Tanner Ternes 316-670-6071,
Keller Williams Hometown Partners
Source: SCKMLS as distributed by MLS GRID,MLS#: 672918
Facts & features
Interior
Bedrooms & bathrooms
- Bedrooms: 3
- Bathrooms: 2
- Full bathrooms: 2
Primary bedroom
- Description: Carpet
- Level: Main
- Area: 173.11
- Dimensions: 13'-8' x 12'-8"
Bedroom
- Description: Carpet
- Level: Main
- Area: 110.22
- Dimensions: 10'-8" x 10'-4"
Bedroom
- Description: Carpet
- Level: Main
- Area: 110.22
- Dimensions: 10'-8" x 10'-4"
Family room
- Description: Luxury Vinyl
- Level: Main
- Area: 200
- Dimensions: 15'-0" x 13'-4"
Kitchen
- Description: Luxury Vinyl
- Level: Main
- Area: 168.78
- Dimensions: 10'-4" x 16'-4"
Laundry
- Description: Luxury Vinyl
- Level: Main
- Area: 43.75
- Dimensions: 7'-0" x 6'-3"
Living room
- Description: Luxury Vinyl
- Level: Main
- Area: 200
- Dimensions: 13'-4" x 15'-0"
Heating
- Forced Air, Natural Gas
Cooling
- Central Air, Electric
Appliances
- Included: Dishwasher, Disposal, Microwave, Range
- Laundry: Main Level, Laundry Room, 220 equipment
Features
- Ceiling Fan(s), Walk-In Closet(s)
- Basement: None
- Number of fireplaces: 1
- Fireplace features: One, Living Room, Electric, Decorative
Interior area
- Total interior livable area: 1,237 sqft
- Finished area above ground: 1,237
- Finished area below ground: 0
Property
Parking
- Total spaces: 2
- Parking features: Attached, Garage Door Opener, Zero Entry
- Garage spaces: 2
Features
- Levels: One
- Stories: 1
- Patio & porch: Patio
- Exterior features: Guttering - ALL, Zero Step Entry
Lot
- Size: 9,583 Square Feet
- Features: Cul-De-Sac
Details
- Parcel number: 2120400038028000
Construction
Type & style
- Home type: SingleFamily
- Architectural style: Ranch
- Property subtype: Single Family Onsite Built
Materials
- Frame w/Less than 50% Mas
- Foundation: None, Slab
- Roof: Composition
Condition
- Year built: 2023
Details
- Builder name: Green Head Homes
Utilities & green energy
- Gas: Natural Gas Available
- Utilities for property: Sewer Available, Natural Gas Available, Public
Community & HOA
Community
- Subdivision: Deer Run
HOA
- Has HOA: No
Location
- Region: El Dorado
Financial & listing details
- Price per square foot: $184/sqft
- Annual tax amount: $3,982
- Date on market: 5/13/2026
- Cumulative days on market: 69 days
- Ownership: Corporate non-REO
- Total actual rent: 0
- Road surface type: Paved
Estimated market value
Not available
Estimated sales range
Not available
$1,602/mo
Price history
Price history is unavailable.
Public tax history
Tax history is unavailable.
Monthly payment
Est. payment
Payment breakdown
Explore the cost of this home by adjusting the details. Changes won't be saved.Climate risks
Neighborhood: 67042
Nearby schools
GreatSchools rating
- 5/10Circle Oil Hill Elementary SchoolGrades: PK-6Distance: 0.3 mi
- 7/10Circle Middle SchoolGrades: 7-8Distance: 11.8 mi
- 5/10Circle High SchoolGrades: 9-12Distance: 5.6 mi
Schools provided by the listing agent
- Elementary: Oil Hill
- Middle: El Dorado
- High: Circle
Source: SCKMLS as distributed by MLS GRID. This data may not be complete. We recommend contacting the local school district to confirm school assignments for this home.
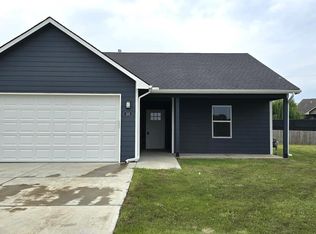
- $--3 bd2 ba1.2k sqft328 Deer Run Ct, El Dorado, KS 67042Sold
- $299,2003 bd2 ba1.1k sqft327 N Northern St, El Dorado, KS 67042Off Market

- $199,9003 bd2 ba1.1k sqft327 Northern, El Dorado, KS 67042Off Market
- $271,8003 bd2 ba1.3k sqft321 N Northern St, El Dorado, KS 67042Off Market
- $215,5003 bd2 ba1.2k sqft312 N Deer Run Ave, El Dorado, KS 67042Off Market
- $275,4003 bd3 ba1.4k sqft331 N Northern St, El Dorado, KS 67042Off Market
- $225,0003 bd2 ba1.2k sqft336 Deer Run Ct, El Dorado, KS 67042For Sale
- $249,3004 bd3 ba1.2k sqft313 N Northern St, El Dorado, KS 67042Off Market
A local agent can set up tours, give advice and negotiate with sellers.
Similar homes
- $225,0003 bd2 ba1.2k sqft336 Deer Run Ct, El Dorado, KS 67042For Sale
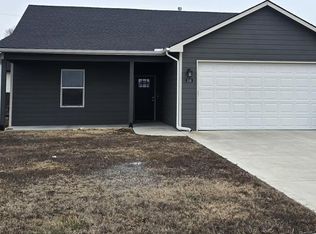 MLS ID #667238, Bryan Hazen, Realty4Less. SCKMLS as distributed by MLS GRID
 - $225,0003 bd2 ba1.4k sqft401 S Alleghany St, El Dorado, KS 67042For Sale
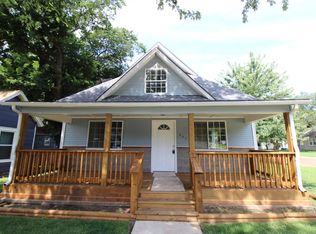 MLS ID #674823, Derek Waite, Keller Williams Signature Partners, LLC. SCKMLS as distributed by MLS GRID
 - $--2 bd2 ba912 sqft1212 Ellet St, El Dorado, KS 67042Auction
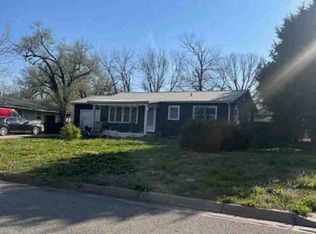 ServiceLink Auction
 - $184,9003 bd2 ba1.3k sqft804 Sunset Ln, El Dorado, KS 67042For Sale
 MLS ID #676091, Lucas Johnson, Keller Williams Signature Partners, LLC. SCKMLS as distributed by MLS GRID
 - $173,0003 bd2 ba1.3k sqft1126 W 1st Ave, El Dorado, KS 67042For SaleMLS ID #676068, Audrey Reese, Sundgren Realty. SCKMLS as distributed by MLS GRID
- $160,0003 bd2 ba1k sqft1709 W 5th Ave, El Dorado, KS 67042For SaleMLS ID #675612, Luke Beal, Beal Real Estate Group. SCKMLS as distributed by MLS GRID
- $165,0004 bd1 ba1.6k sqft800 W 2nd Ave, El Dorado, KS 67042For SaleMLS ID #676610, Lynda Masters, Berkshire Hathaway PenFed Realty. SCKMLS as distributed by MLS GRID
- $175,0003 bd2 ba1.6k sqft1420 Lawndale Ave, El Dorado, KS 67042For SaleMLS ID #675868, Erika Head, Better Homes & Gardens Real Estate Wostal Realty. SCKMLS as distributed by MLS GRID
- $147,5003 bd2 ba1.4k sqft1509 W Ash Ave, El Dorado, KS 67042For SaleMLS ID #672622, Danny Bullock, Beal Real Estate Group. SCKMLS as distributed by MLS GRID
- $199,5003 bd2 ba1k sqft401 E 11th Ave, El Dorado, KS 67042For SaleMLS ID #673250, Zac Sundgren, SunGroup. SCKMLS as distributed by MLS GRID
- $195,0003 bd3 ba1.8k sqft1280 S High St, El Dorado, KS 67042For SaleMLS ID #674457, Derek Waite, Keller Williams Signature Partners, LLC. SCKMLS as distributed by MLS GRID
- $145,0003 bd1 ba960 sqft1661 Montana Ave, El Dorado, KS 67042For SaleMLS ID #676667, Zac Sundgren, SunGroup. SCKMLS as distributed by MLS GRID
- $127,5002 bd1 ba1.1k sqft1400 W Edgemoor Dr, El Dorado, KS 67042For SaleMLS ID #672923, Kyle McLaren, Keller Williams Signature Partners, LLC. SCKMLS as distributed by MLS GRID
- $--3 bd1 ba1.1k sqft1232 Money St, Augusta, KS 67010AuctionServiceLink Auction
- $120,0002 bd1 ba870 sqft1615 N Terrace Dr, El Dorado, KS 67042For SaleMLS ID #674479, Helen Brown, Real Broker, LLC. SCKMLS as distributed by MLS GRID
- $324,9003 bd2 ba1.6k sqft1770 N Country Club Rd Unit 9, El Dorado, KS 67042For SaleMLS ID #676032, Todd George, Platinum Realty LLC. SCKMLS as distributed by MLS GRID
- $154,000-- bd-- ba985 sqft4513 SW Parallel St, El Dorado, KS 67042For Sale By Owner
- $135,0002 bd1 ba1.1k sqft622 W Carr Ave, El Dorado, KS 67042For SaleMLS ID #673712, Kristel Melton, LPT Realty, LLC. SCKMLS as distributed by MLS GRID
- $135,0002 bd1 ba814 sqft1302 Shelden St, El Dorado, KS 67042For SaleMLS ID #672502, Krista Chandler, Berkshire Hathaway PenFed Realty. SCKMLS as distributed by MLS GRID
- $229,9003 bd2 ba1.7k sqft2110 N Moyle St, Augusta, KS 67010For SaleMLS ID #674531, Michelle Leeper, Berkshire Hathaway PenFed Realty. SCKMLS as distributed by MLS GRID
