Move right into this beautifully updated ranch home offering plenty of room for everyone to enjoy, both inside and out! Situated on a spacious lot with a fenced back yard and a gorgeous wood deck that’s perfect for relaxing or entertaining. The natural stone entryway invites you to Come On In! The welcoming living room showcases rich, hardwood floors and a cozy wood-burning fireplace. The gorgeous, updated kitchen features tons of solid surface countertops including on the handy island, generous cabinet space, and a great adjoining dining area. The main floor includes three nice sized bedrooms with brand-new carpet, 2 updated full bathrooms, and the master ensuite features three closets including a bathtub/shower combination. The recently finished basement truly expands the living space with a large family room, another bedroom, newly installed egress window, storage space and laundry hook ups. All new flooring, light fixtures, and yes - even the walls are added! Recent improvements throughout the home include fresh paint, modern lighting, updated knockdown texture, and refreshed bedrooms and bathrooms. There's an attached 2 car garage with storage cabinets, low maintenance vinyl siding, and Renewal by Andersen replacement windows provide added energy efficiency while sunlight shines dances in this home adding a polished finish to this home with renovations and remodeling done by Koehn Building Solutions! Don't miss this one!
Active
$235,000
509 W 13th Ave, El Dorado, KS 67042
4beds
2,258sqft
:
Get pre-qualified$1,627/mo
Single Family Onsite Built
Built in 1978
8,276 Square Feet Lot
$230,700 Zestimate®
$104/sqft
$-- HOA
What's special
- 17 days |
- 555 |
- 27 |
Likely to sell faster than
Zillow last checked:
Listing updated:
Listed by:
Debra Pearman CELL:316-323-4534,
Faith Realty,
Sarah Drechsler 316-640-9689
Source: SCKMLS as distributed by MLS GRID,MLS#: 675738
Facts & features
Interior
Bedrooms & bathrooms
- Bedrooms: 4
- Bathrooms: 2
- Full bathrooms: 2
Primary bedroom
- Description: Carpet
- Level: Main
- Area: 212.5
- Dimensions: 12.5x17
Bedroom
- Description: Carpet
- Level: Main
- Area: 148.5
- Dimensions: 11x13'6
Bedroom
- Description: Carpet
- Level: Main
- Area: 1192.5
- Dimensions: 10"6x11'3
Bedroom
- Description: Carpet
- Level: Basement
- Area: 207
- Dimensions: 12'x11'75
Family room
- Description: Carpet
- Level: Basement
- Area: 346.67
- Dimensions: 13'x26'8
Kitchen
- Description: Tile
- Level: Main
- Area: 252
- Dimensions: 15.75'x16'
Living room
- Description: Wood
- Level: Main
- Area: 272
- Dimensions: 16x17
Storage
- Description: Concrete
- Level: Basement
- Area: 105.54
- Dimensions: 8'6x12'5
Heating
- Forced Air, Natural Gas
Cooling
- Central Air, Electric
Appliances
- Included: Dishwasher, Microwave, Range
- Laundry: In Basement, 220 equipment
Features
- Basement: Finished
- Has fireplace: Yes
- Fireplace features: Wood Burning
Interior area
- Total interior livable area: 2,258 sqft
- Finished area above ground: 1,493
- Finished area below ground: 765
Property
Parking
- Total spaces: 2
- Parking features: Attached
- Garage spaces: 2
Features
- Levels: One
- Stories: 1
Lot
- Size: 8,276 Square Feet
- Features: Standard
Details
- Parcel number: 1673502008002000
Construction
Type & style
- Home type: SingleFamily
- Architectural style: Ranch
- Property subtype: Single Family Onsite Built
Materials
- Frame w/Less than 50% Mas, Vinyl/Aluminum
- Foundation: Partial, Day Light
- Roof: Composition
Condition
- Year built: 1978
Utilities & green energy
- Gas: Natural Gas Available
- Utilities for property: Sewer Available, Natural Gas Available, Public
Community & HOA
Community
- Subdivision: ADLESPERGER
HOA
- Has HOA: No
Location
- Region: El Dorado
Financial & listing details
- Price per square foot: $104/sqft
- Tax assessed value: $196,600
- Annual tax amount: $3,541
- Date on market: 7/9/2026
- Cumulative days on market: 175 days
- Ownership: Individual
Estimated market value
$230,700
$219,000 - $242,000
$1,671/mo
Price history
Price history is unavailable.
Public tax history
| Year | Property taxes | Tax assessment |
|---|---|---|
| 2025 | $3,542 +5.6% | $22,610 +6.5% |
| 2024 | $3,355 -0.2% | $21,229 +1.7% |
| 2023 | $3,361 +10.2% | $20,884 +14.4% |
| 2022 | $3,051 +6.3% | $18,259 +9% |
| 2021 | $2,869 +0.8% | $16,756 +2.3% |
| 2020 | $2,847 | $16,376 +0.3% |
| 2019 | -- | $16,330 -3.8% |
| 2018 | -- | $16,974 +3.8% |
| 2017 | -- | $16,353 -87.4% |
| 2014 | -- | $130,200 +741.1% |
| 2010 | -- | $15,479 +5% |
| 2009 | -- | $14,743 -0.7% |
| 2008 | -- | $14,848 |
| 2007 | -- | $14,848 +0.5% |
| 2006 | -- | $14,778 +0.5% |
| 2005 | -- | $14,709 +1.3% |
| 2004 | -- | $14,524 +7.7% |
| 2003 | -- | $13,490 -1.3% |
| 2002 | -- | $13,662 +23.1% |
| 2000 | -- | $11,098 |
Find assessor info on the county website
Monthly payment
Est. payment
Payment breakdown
Explore the cost of this home by adjusting the details. Changes won't be saved.Climate risks
Neighborhood: 67042
Nearby schools
GreatSchools rating
- 4/10Blackmore ElementaryGrades: PK-5Distance: 1 mi
- 3/10El Dorado Middle SchoolGrades: 6-8Distance: 1.6 mi
- 4/10El Dorado High SchoolGrades: 9-12Distance: 0.9 mi
Schools provided by the listing agent
- Elementary: Blackmore
- Middle: El Dorado
- High: El Dorado
Source: SCKMLS as distributed by MLS GRID. This data may not be complete. We recommend contacting the local school district to confirm school assignments for this home.
- $162,2003 bd1 ba1.1k sqft515 W 13th Ave, El Dorado, KS 67042Off Market
- $198,9005 bd2 ba1.4k sqft501 W 13th Ave, El Dorado, KS 67042Off Market
- $126,2003 bd2 ba1.1k sqft520 W Linda Ln, El Dorado, KS 67042Off Market
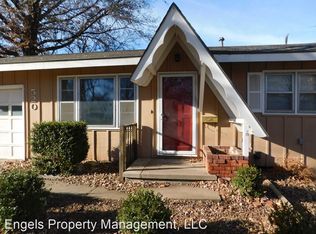
- $183,6003 bd2 ba-- sqft520 Linda Ln, El Dorado, KS 67042Off Market

- $178,5004 bd2 ba1k sqft512 W Linda Ln, El Dorado, KS 67042Off Market
- $--3 bd3 ba1.9k sqft502 Linda Ln, El Dorado, KS 67042Sold
- $394,7603 bd3 ba1.9k sqft502 W Linda Ln, El Dorado, KS 67042Off Market
- $169,3003 bd2 ba1.2k sqft510 W 13th Ave, El Dorado, KS 67042Off Market
A local agent can set up tours, give advice and negotiate with sellers.
Similar homes
- $230,0003 bd2 ba2.3k sqft219 Warren Rd, El Dorado, KS 67042For Sale
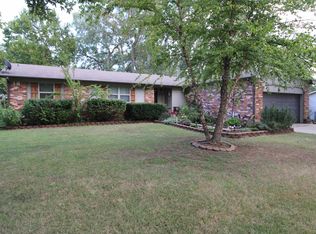 MLS ID #662829, Derek Waite, Keller Williams Signature Partners, LLC. SCKMLS as distributed by MLS GRID
 - $225,0003 bd2 ba2.1k sqft426 Village Rd, El Dorado, KS 67042For Sale
 MLS ID #674965, Yvonne Martin, Faith Realty. SCKMLS as distributed by MLS GRID
 - $255,0003 bd2 ba2.1k sqft1424 Norwood Ave, El Dorado, KS 67042For Sale
 MLS ID #665199, Wayne Watts, SunGroup. SCKMLS as distributed by MLS GRID
 - $225,0003 bd2 ba1.4k sqft401 S Alleghany St, El Dorado, KS 67042For Sale
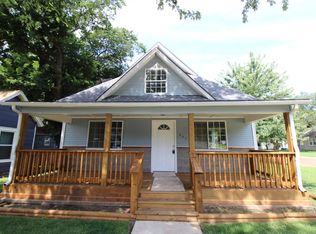 MLS ID #674823, Derek Waite, Keller Williams Signature Partners, LLC. SCKMLS as distributed by MLS GRID
 - $225,0003 bd2 ba2.5k sqft525 Marmaton Rd, El Dorado, KS 67042For SaleMLS ID #667361, Micaela Jacquemin, Heritage 1st Realty. SCKMLS as distributed by MLS GRID
- $198,0005 bd2 ba3k sqft823 W Pine Ave, El Dorado, KS 67042For SaleMLS ID #675396, Derek Waite, Keller Williams Signature Partners, LLC. SCKMLS as distributed by MLS GRID
- $180,0003 bd2 ba1.6k sqft1420 Lawndale Ave, El Dorado, KS 67042For SaleMLS ID #675868, Erika Head, Better Homes & Gardens Real Estate Wostal Realty. SCKMLS as distributed by MLS GRID
- $225,0003 bd2 ba1.2k sqft336 Deer Run Ct, El Dorado, KS 67042For SaleMLS ID #667238, Bryan Hazen, Realty4Less. SCKMLS as distributed by MLS GRID
- $210,0003 bd3 ba1.8k sqft1280 S High St, El Dorado, KS 67042For SaleMLS ID #674457, Derek Waite, Keller Williams Signature Partners, LLC. SCKMLS as distributed by MLS GRID
- $289,0003 bd2 ba1.3k sqft1476 SE Grant Rd, El Dorado, KS 67042For SaleMLS ID #674398, Heather Lewis, Four Seasons Realtors. SCKMLS as distributed by MLS GRID
- $147,5003 bd2 ba1.4k sqft1509 W Ash Ave, El Dorado, KS 67042For SaleMLS ID #672622, Danny Bullock, Beal Real Estate Group. SCKMLS as distributed by MLS GRID
- $269,9004 bd2 ba1.9k sqft10823 SE Highway 54, Rosalia, KS 67132For SaleMLS ID #675270, Daneen Ehm, Nikkel and Associates. SCKMLS as distributed by MLS GRID
- $225,0004 bd2 ba2.2k sqft14 Woodland Dr, Augusta, KS 67010For SaleMLS ID #672176, Justin Chandler, Berkshire Hathaway PenFed Realty. SCKMLS as distributed by MLS GRID
- $220,0003 bd3 ba2.2k sqft1120 Helen St, Augusta, KS 67010For SaleMLS ID #54593, Arlan Newell, Berkshire Hathaway PenFed Realty. Mid Kansas MLS & Prairie Land Realtors as distributed by MLS GRID
- $250,0003 bd2 ba1.7k sqft50 Arnold Dr, Augusta, KS 67010For SaleMLS ID #675870, Adrian Mauk, Crown III Realty LLC. SCKMLS as distributed by MLS GRID
- $229,9003 bd2 ba1.7k sqft2110 N Moyle St, Augusta, KS 67010For SaleMLS ID #674531, Michelle Leeper, Berkshire Hathaway PenFed Realty. SCKMLS as distributed by MLS GRID
- $138,0002 bd1 ba1.1k sqft622 W Carr Ave, El Dorado, KS 67042For SaleMLS ID #673712, Kristel Melton, LPT Realty, LLC. SCKMLS as distributed by MLS GRID
- $--3 bd1 ba1.1k sqft1232 Money St, Augusta, KS 67010AuctionServiceLink Auction
- $132,5002 bd4 ba1.6k sqft111 S Summit St APT B8, El Dorado, KS 67042For SaleMLS ID #674270, Chris Greene, Real Broker, LLC. SCKMLS as distributed by MLS GRID
- $300,0003 bd1 ba2.2k sqft3354 SW 90th St, Augusta, KS 67010For SaleMLS ID #675500, Heather Holmes, Sudduth Realty, Inc.. SCKMLS as distributed by MLS GRID
