Welcome to your beautifully renovated four bedroom, two bathroom home in the esteemed Lakeside Addition neighborhood in north Augusta. Outside boasts great curb appeal and located in a fantastic location with easy access to highways, the Augusta schools system, and within walking distance to parks and the lake. Inside, when you walk in there is a good size living room with new luxury vinyl flooring, paint, recessed lighting, and tons of natural light. The kitchen has all new cabinets, under cabinet lighting, new quartz countertops, new sink, new faucet, backsplash and new appliances. Through the kitchen you will find main floor laundry and an extra storage area off of the laundry with backyard access. Also, on the main level is a spacious family room and an office space with ample built in storage. Upstairs are your 4 bedrooms along with a bathroom with separate bathtub and shower all newly renovated. The basement is a blank slate for anyone who wants to finish it off and have instant equity. This could be the perfect set up for a theatre room. The backyard is large with a great view of an open field behind and a 20x12 storage building for all of your outdoor stroage needs. Schedule your private showing today!
Active
Price cut: $10K (6/1)
$225,000
14 Woodland Dr, Augusta, KS 67010
4beds
2,280sqft
:
Get pre-qualified$1,558/mo
Single Family Onsite Built
Built in 1984
0.34 Acres Lot
$223,500 Zestimate®
$99/sqft
$-- HOA
What's special
- 89 days |
- 595 |
- 24 |
Likely to sell faster than
Zillow last checked:
Listing updated:
Listed by:
Justin Chandler 316-371-7764,
Berkshire Hathaway PenFed Realty,
Krista Chandler 316-209-8617,
Berkshire Hathaway PenFed Realty
Source: SCKMLS as distributed by MLS GRID,MLS#: 672176
Facts & features
Interior
Bedrooms & bathrooms
- Bedrooms: 4
- Bathrooms: 2
- Full bathrooms: 2
Primary bedroom
- Description: Carpet
- Level: Upper
- Area: 138
- Dimensions: 12'x11'6
Bedroom
- Description: Carpet
- Level: Upper
- Area: 107.15
- Dimensions: 11'7x9'3
Bedroom
- Description: Carpet
- Level: Upper
- Area: 153.06
- Dimensions: 7'11x19'4
Bedroom
- Description: Carpet
- Level: Upper
- Area: 111.01
- Dimensions: 11'7x9'7
Family room
- Description: Carpet
- Level: Main
- Area: 287.5
- Dimensions: 12'6x23
Kitchen
- Description: Luxury Vinyl
- Level: Main
- Area: 80
- Dimensions: 8x10
Living room
- Description: Luxury Vinyl
- Level: Main
- Area: 186.25
- Dimensions: 12'5x15
Heating
- Forced Air
Cooling
- Central Air
Appliances
- Included: Dishwasher, Range
- Laundry: Main Level
Features
- Basement: Unfinished
- Has fireplace: No
Interior area
- Total interior livable area: 2,280 sqft
- Finished area above ground: 2,280
- Finished area below ground: 0
Property
Parking
- Parking features: None
Features
- Levels: Two
- Stories: 2
Lot
- Size: 0.34 Acres
- Features: Irregular Lot
Details
- Additional structures: Storage
- Parcel number: 2911102004004000
Construction
Type & style
- Home type: SingleFamily
- Architectural style: Traditional
- Property subtype: Single Family Onsite Built
Materials
- Frame
- Foundation: Partial, No Egress Window(s)
- Roof: Composition
Condition
- Year built: 1984
Utilities & green energy
- Gas: Natural Gas Available
- Utilities for property: Sewer Available, Natural Gas Available, Public
Community & HOA
Community
- Subdivision: LAKESIDE
HOA
- Has HOA: No
Location
- Region: Augusta
Financial & listing details
- Price per square foot: $99/sqft
- Annual tax amount: $4,033
- Date on market: 4/30/2026
- Cumulative days on market: 137 days
- Ownership: Corporate non-REO
- Road surface type: Paved
Estimated market value
$223,500
$212,000 - $235,000
$1,933/mo
Price history
Price history is unavailable.
Public tax history
Tax history is unavailable.
Monthly payment
Est. payment
Payment breakdown
Explore the cost of this home by adjusting the details. Changes won't be saved.Climate risks
Neighborhood: 67010
Nearby schools
GreatSchools rating
- 5/10Ewalt Elementary SchoolGrades: PK-5Distance: 1.4 mi
- 5/10Augusta Middle SchoolGrades: 6-8Distance: 2.7 mi
- 5/10Augusta Sr High SchoolGrades: 9-12Distance: 1.6 mi
Schools provided by the listing agent
- Elementary: Augusta Schools
- Middle: Augusta
- High: Augusta
Source: SCKMLS as distributed by MLS GRID. This data may not be complete. We recommend contacting the local school district to confirm school assignments for this home.
- $--4 bd2 ba1.2k sqft14 E Woodland Dr, Augusta, KS 67010Sold
- $236,1003 bd2 ba1.2k sqft16 E Woodland Dr, Augusta, KS 67010Off Market
- $253,5003 bd-- ba2.7k sqft16 Woodland Dr, Augusta, KS 67010Off Market

- $255,2003 bd3 ba1.6k sqft12 Woodland Dr #B, Augusta, KS 67010Off Market
- $---- bd-- ba-- sqft12 Woodland Dr, Augusta, KS 67010Off Market
- $204,6003 bd2 ba1.1k sqft18 E Woodland Dr, Augusta, KS 67010Off Market
- $206,8004 bd2 ba1.1k sqft15 E Woodland Dr, Augusta, KS 67010Off Market
- $258,9003 bd2 ba1.6k sqft13 E Woodland Dr, Augusta, KS 67010Off Market
A local agent can set up tours, give advice and negotiate with sellers.
A local lender can help you make sure your offer is ready when you are.
Similar homes
- $220,0003 bd3 ba2.2k sqft1120 Helen St, Augusta, KS 67010For Sale
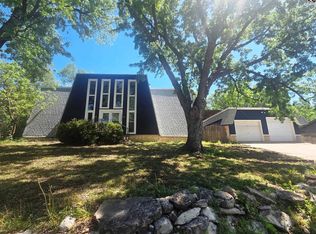 MLS ID #54593, Arlan Newell, Berkshire Hathaway PenFed Realty. Mid Kansas MLS & Prairie Land Realtors as distributed by MLS GRID
 - $250,0003 bd2 ba1.7k sqft50 Arnold Dr, Augusta, KS 67010For Sale
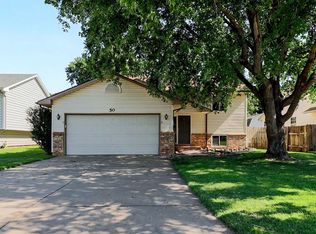 MLS ID #675870, Adrian Mauk, Crown III Realty LLC. SCKMLS as distributed by MLS GRID
 - $229,9003 bd2 ba1.7k sqft2110 N Moyle St, Augusta, KS 67010For Sale
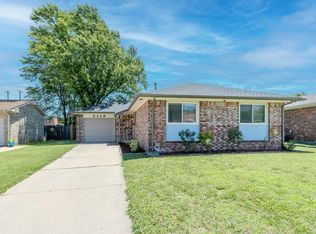 MLS ID #674531, Michelle Leeper, Berkshire Hathaway PenFed Realty. SCKMLS as distributed by MLS GRID
 - $189,0004 bd2 ba1.6k sqft1612 N Cron St, Augusta, KS 67010For Sale
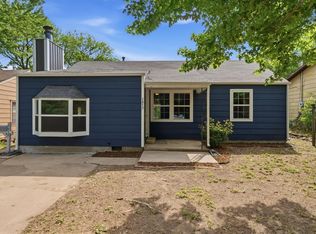 MLS ID #672199, Heather Holmes, Sudduth Realty, Inc.. SCKMLS as distributed by MLS GRID
 - $300,0003 bd1 ba2.2k sqft3354 SW 90th St, Augusta, KS 67010For SaleMLS ID #675500, Heather Holmes, Sudduth Realty, Inc.. SCKMLS as distributed by MLS GRID
- $235,0004 bd2 ba2.2k sqft509 W 13th Ave, El Dorado, KS 67042For SaleMLS ID #675738, Debra Pearman, Faith Realty. SCKMLS as distributed by MLS GRID
- $242,5003 bd2 ba2.2k sqft10800 E Kinkaid Ave, Wichita, KS 67207For SaleMLS ID #675033, Daniela Garcia Esquivel, Keller Williams Hometown Partners. SCKMLS as distributed by MLS GRID
- $225,0003 bd2 ba2.5k sqft525 Marmaton Rd, El Dorado, KS 67042For SaleMLS ID #667361, Micaela Jacquemin, Heritage 1st Realty. SCKMLS as distributed by MLS GRID
- $295,0003 bd2 ba1.8k sqft13027 SW 157th Ter, Rose Hill, KS 67133For SaleMLS ID #676391, Amanda Larsen, Better Homes & Gardens Real Estate Wostal Realty. SCKMLS as distributed by MLS GRID
- $229,0003 bd2 ba1.3k sqft2101 S Bluff Ave, Wichita, KS 67218For SaleMLS ID #675079, Arlene Orfila, Vice Real Estate. SCKMLS as distributed by MLS GRID
- $225,0003 bd2 ba1.4k sqft401 S Alleghany St, El Dorado, KS 67042For SaleMLS ID #674823, Derek Waite, Keller Williams Signature Partners, LLC. SCKMLS as distributed by MLS GRID
- $229,9003 bd2 ba2.2k sqft3226 E Country Club Pl, Wichita, KS 67208For SaleMLS ID #673965, Christy Friesen, RE/MAX Premier. SCKMLS as distributed by MLS GRID
- $145,0003 bd2 ba1.4k sqft319 S 6th St, Towanda, KS 67144For SaleMLS ID #675565, Deanne Woodard, Sundgren Realty. SCKMLS as distributed by MLS GRID
- $204,0003 bd2 ba1.4k sqft3153 N Cranberry St, Wichita, KS 67226For SaleMLS ID #675794, Bernardo Flores, Fiesta Real Estate. SCKMLS as distributed by MLS GRID
- $325,0004 bd3 ba2.5k sqft4260 N Rushwood Ct, Wichita, KS 67226For SaleMLS ID #676604, Kim Cowans, Heritage 1st Realty. SCKMLS as distributed by MLS GRID
- $259,9004 bd2 ba1.9k sqft10823 SE Highway 54, Rosalia, KS 67132For SaleMLS ID #675270, Daneen Ehm, Nikkel and Associates. SCKMLS as distributed by MLS GRID
- $225,0003 bd2 ba1.2k sqft336 Deer Run Ct, El Dorado, KS 67042For SaleMLS ID #667238, Bryan Hazen, Realty4Less. SCKMLS as distributed by MLS GRID
- $260,0004 bd3 ba2.3k sqft2922 S West Pkwy, Wichita, KS 67210For SaleMLS ID #673581, Todd Woodburn, At Home Wichita Real Estate. SCKMLS as distributed by MLS GRID
- $255,0003 bd2 ba2.1k sqft1424 Norwood Ave, El Dorado, KS 67042For SaleMLS ID #665199, Wayne Watts, SunGroup. SCKMLS as distributed by MLS GRID
- $190,0004 bd2 ba2.1k sqft225 S Glendale St, Wichita, KS 67218For SaleMLS ID #675740, Sissy Koury, RE/MAX Premier. SCKMLS as distributed by MLS GRID
