Three bedroom, two bathrooms. Closed-in front porch. Large sunroom on back of house with upper patio above. Completely remodeled throughout. Hardwood floors. Washer and dryer stay. Refrigerator, stove, reverse osmosis system and water softener. Small finished basement. Lots of closet space. Master suite added in 2008. New windows. French doors. Sliding glass doors on sunroom. Keyless entry. Small finished basement. Green House. Fuji apple tree. Pex pipping throughout. Large two car garage on back of property. One car garage attached. All info deemed reliable but not guaranteed. Seller is a licensed Realtor.
Active
$255,000
1424 Norwood Ave, El Dorado, KS 67042
3beds
2,104sqft
Single Family Onsite Built
Built in 1953
0.27 Acres Lot
$251,200 Zestimate®
$121/sqft
$-- HOA
What's special
- 278 days |
- 233 |
- 12 |
Zillow last checked:
Listing updated:
Listed by:
Wayne Watts CELL:316-377-0681,
SunGroup
Source: SCKMLS as distributed by MLS GRID,MLS#: 665199
Facts & features
Interior
Bedrooms & bathrooms
- Bedrooms: 3
- Bathrooms: 2
- Full bathrooms: 2
Primary bedroom
- Description: Carpet
- Level: Main
- Area: 208
- Dimensions: 13'X16'
Bedroom
- Description: Wood
- Level: Main
- Area: 161.11
- Dimensions: 13'4"X12'1"
Bedroom
- Description: Carpet
- Level: Main
- Area: 131.08
- Dimensions: 13'X10'1"
Bonus room
- Description: Tile
- Area: 144
- Dimensions: 12'X12'
Kitchen
- Description: Laminate - Other
- Level: Main
- Area: 163.33
- Dimensions: 11'8X14'
Living room
- Description: Wood
- Level: Main
- Area: 205
- Dimensions: 13'8"X15'
Sun room
- Description: Luxury Vinyl
- Level: Main
- Area: 281.25
- Dimensions: 13'6"X20'10"
Sun room
- Description: Tile
- Level: Main
- Area: 120
- Dimensions: 10'X12'
Heating
- Heat Pump
Cooling
- Heat Pump
Appliances
- Laundry: 220 equipment
Features
- Basement: Finished
- Has fireplace: No
Interior area
- Total interior livable area: 2,104 sqft
- Finished area above ground: 1,960
- Finished area below ground: 144
Property
Parking
- Total spaces: 3
- Parking features: Attached, Detached
- Garage spaces: 3
Features
- Levels: One
- Stories: 1
- Patio & porch: Covered, Deck
- Fencing: Other
Lot
- Size: 0.27 Acres
- Features: Standard
Details
- Parcel number: 1673501014004000
Construction
Type & style
- Home type: SingleFamily
- Architectural style: Ranch
- Property subtype: Single Family Onsite Built
Materials
- Vinyl/Aluminum
- Foundation: Full, View Out, No Egress Window(s)
- Roof: Composition
Condition
- Year built: 1953
Utilities & green energy
- Utilities for property: Sewer Available
Community & HOA
Community
- Subdivision: STONE
HOA
- Has HOA: No
Location
- Region: El Dorado
Financial & listing details
- Price per square foot: $121/sqft
- Annual tax amount: $3,003
- Date on market: 11/22/2025
- Cumulative days on market: 279 days
- Ownership: Individual
Estimated market value
$251,200
$239,000 - $264,000
$1,551/mo
Price history
Price history is unavailable.
Public tax history
Tax history is unavailable.
Monthly payment
Est. payment
Payment breakdown
Explore the cost of this home by adjusting the details. Changes won't be saved.Climate risks
Neighborhood: 67042
Nearby schools
GreatSchools rating
- 4/10Grandview Elementary SchoolGrades: PK-5Distance: 1.2 mi
- 3/10El Dorado Middle SchoolGrades: 6-8Distance: 1.4 mi
- 4/10El Dorado High SchoolGrades: 9-12Distance: 0.7 mi
Schools provided by the listing agent
- Elementary: Grandview
- Middle: El Dorado
- High: El Dorado
Source: SCKMLS as distributed by MLS GRID. This data may not be complete. We recommend contacting the local school district to confirm school assignments for this home.
- $205,3003 bd2 ba1.9k sqft1424 N Norwood Ave, El Dorado, KS 67042Off Market
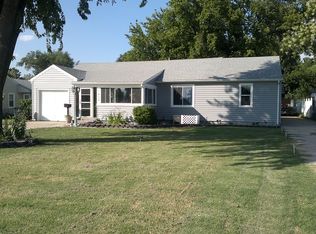
- $188,4003 bd-- ba1.3k sqft1430 Norwood Ave, El Dorado, KS 67042Off Market

- $174,6003 bd1 ba1k sqft1416 N Norwood Ave, El Dorado, KS 67042Off Market
- $158,8003 bd1 ba1.3k sqft1430 N Norwood Ave, El Dorado, KS 67042Off Market
- $72,3003 bd1 ba1k sqft1416 Norwood Ave, El dorado, KS 67042Off Market
- $72,3003 bd1 ba1k sqft1416 Norwood Ave, El dorado, KS 67042Off Market
- $78,3003 bd1 ba1k sqft1416 Norwood Ave, El Dorado, KS 67042Off Market
- $78,3003 bd1 ba1k sqft1416 Norwood Ave, El Dorado, KS 67042Off Market
A local agent can set up tours, give advice and negotiate with sellers.
Similar homes
- $--3 bd2 ba1.3k sqft1006 N Taylor St, El Dorado, KS 67042Auction
 Auction.com 2
 - $230,0003 bd2 ba1.8k sqft1316 Terrace Dr, El Dorado, KS 67042For Sale
 MLS ID #676702, Brittany Schowalter, Keller Williams Signature Partners, LLC. SCKMLS as distributed by MLS GRID
 - $210,0003 bd2 ba2.5k sqft737 E Harvard Ave, El Dorado, KS 67042For Sale
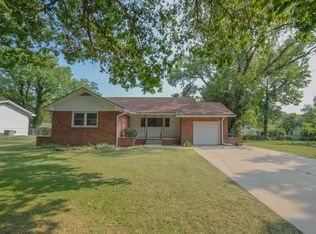 MLS ID #677313, Adley Oldham, SunGroup. SCKMLS as distributed by MLS GRID
 - $295,0005 bd3 ba2.2k sqft2325 N Gentry Ln, El Dorado, KS 67042For Sale
 MLS ID #677108, Kelsey Sundgren, Sundgren Realty. SCKMLS as distributed by MLS GRID
 - $300,0004 bd2 ba1.6k sqft1305 Skyview Dr, El Dorado, KS 67042For SaleMLS ID #677503, Josiah Beal, Beal Real Estate Group. SCKMLS as distributed by MLS GRID
- $265,0004 bd2 ba1.6k sqft620 W Finney Ave, El Dorado, KS 67042For SaleMLS ID #678076, Audrey Reese, Sundgren Realty. SCKMLS as distributed by MLS GRID
- $195,0003 bd1 ba1.7k sqft818 N Washington St, El Dorado, KS 67042For SaleMLS ID #677585, Lynda Masters, Berkshire Hathaway PenFed Realty. SCKMLS as distributed by MLS GRID
- $225,0003 bd2 ba1.4k sqft401 S Alleghany St, El Dorado, KS 67042For SaleMLS ID #674823, Derek Waite, Keller Williams Signature Partners, LLC. SCKMLS as distributed by MLS GRID
- $343,0005 bd4 ba2.6k sqft1829 N Kendrick Ln, El Dorado, KS 67042For SaleMLS ID #676630, Micaela Jacquemin, Heritage 1st Realty. SCKMLS as distributed by MLS GRID
- $225,0003 bd2 ba1.2k sqft336 Deer Run Ct, El Dorado, KS 67042For SaleMLS ID #667238, Bryan Hazen, Realty4Less. SCKMLS as distributed by MLS GRID
- $199,5003 bd2 ba1k sqft401 E 11th Ave, El Dorado, KS 67042For SaleMLS ID #673250, Zac Sundgren, SunGroup. SCKMLS as distributed by MLS GRID
- $165,0004 bd1 ba1.6k sqft800 W 2nd Ave, El Dorado, KS 67042For SaleMLS ID #676610, Lynda Masters, Berkshire Hathaway PenFed Realty. SCKMLS as distributed by MLS GRID
- $249,9004 bd2 ba1.9k sqft10823 SE Highway 54, Rosalia, KS 67132For SaleMLS ID #675270, Daneen Ehm, Nikkel and Associates. SCKMLS as distributed by MLS GRID
- $160,0003 bd2 ba1k sqft1709 W 5th Ave, El Dorado, KS 67042For SaleMLS ID #675612, Luke Beal, Beal Real Estate Group. SCKMLS as distributed by MLS GRID
- $135,0002 bd1 ba1.1k sqft622 W Carr Ave, El Dorado, KS 67042For SaleMLS ID #673712, Kristel Melton, LPT Realty, LLC. SCKMLS as distributed by MLS GRID
- $--3 bd1 ba1.1k sqft1232 Money St, Augusta, KS 67010AuctionServiceLink Auction
- $--3 bd2 ba1.4k sqft3 Belmont Ct, Augusta, KS 67010AuctionAuction.com 1
- $222,0003 bd2 ba1.7k sqft2110 N Moyle St, Augusta, KS 67010For SaleMLS ID #674531, Michelle Leeper, Berkshire Hathaway PenFed Realty. SCKMLS as distributed by MLS GRID
- $330,0004 bd3 ba2.4k sqft614 Havenwood Ct, Andover, KS 67002For SaleMLS ID #678049, Emily Base, Reece Nichols South Central Kansas. SCKMLS as distributed by MLS GRID
- $136,0003 bd2 ba1.4k sqft319 S 6th St, Towanda, KS 67144For SaleMLS ID #675565, Deanne Woodard, Sundgren Realty. SCKMLS as distributed by MLS GRID
