Welcome home to this beautifully built 2024 home offering 4 bedrooms, 2 bathrooms, and a thoughtfully designed open floor plan perfect for everyday living and entertaining. This home is confirmed to be in the Neighborhood Revitalization Program, offering a 95% tax rebate for a total of 10 years! (Benefit transfers to new owner!) The spacious living room flows seamlessly into the kitchen featuring high ceilings, granite countertops, an eating bar, pantry, and all appliances included — even the washer and dryer! Blinds throughout the home provide added privacy and convenience. The primary suite offers a private retreat complete with a walk-in closet and an en suite bathroom featuring granite countertops and double sinks. Step outside to enjoy the privacy-fenced backyard complete with a patio area perfect for relaxing or entertaining, along with a sprinkler system for easy lawn maintenance. Additional features include a 2-car garage with a built-in storm shelter for added peace of mind. Modern comfort, functional spaces, and move-in ready convenience make this home one you won’t want to miss!
Active
$265,000
620 W Finney Ave, El Dorado, KS 67042
4beds
1,601sqft
Single Family Onsite Built
Built in 2024
9,583 Square Feet Lot
$-- Zestimate®
$166/sqft
$-- HOA
What's special
- 2 days |
- 101 |
- 4 |
Zillow last checked:
Listing updated:
Listed by:
Audrey Reese 316-708-1587,
Sundgren Realty
Source: SCKMLS as distributed by MLS GRID,MLS#: 678076
Facts & features
Interior
Bedrooms & bathrooms
- Bedrooms: 4
- Bathrooms: 2
- Full bathrooms: 2
Primary bedroom
- Description: Carpet
- Level: Main
- Area: 218.25
- Dimensions: 16'2"x13'6"
Bedroom
- Description: Carpet
- Level: Main
- Area: 100
- Dimensions: 10'x10'
Bedroom
- Description: Carpet
- Level: Main
- Area: 100
- Dimensions: 10'x10'
Bedroom
- Description: Carpet
- Level: Main
- Area: 168
- Dimensions: 14'x12'
Kitchen
- Description: Luxury Vinyl
- Level: Main
- Area: 205.33
- Dimensions: 14'8"x14'
Laundry
- Description: Luxury Vinyl
- Level: Main
- Area: 36
- Dimensions: 6'x6'
Living room
- Description: Luxury Vinyl
- Level: Main
- Area: 301.5
- Dimensions: 18'x16'9"
Heating
- Forced Air
Cooling
- Central Air
Appliances
- Included: Dishwasher, Disposal, Microwave, Refrigerator, Range, Washer, Dryer
- Laundry: Main Level, Laundry Room, 220 equipment
Features
- Walk-In Closet(s)
- Basement: None
- Has fireplace: No
Interior area
- Total interior livable area: 1,601 sqft
- Finished area above ground: 1,601
- Finished area below ground: 0
Property
Parking
- Total spaces: 2
- Parking features: Attached, Garage Door Opener, Zero Entry
- Garage spaces: 2
Features
- Levels: One
- Stories: 1
- Patio & porch: Patio
- Exterior features: Guttering - ALL, Sprinkler System, Zero Step Entry
- Fencing: Wood
Lot
- Size: 9,583 Square Feet
- Features: Standard
Details
- Additional structures: Storm Shelter
- Parcel number: 0082111102001061.000
Construction
Type & style
- Home type: SingleFamily
- Architectural style: Ranch
- Property subtype: Single Family Onsite Built
Materials
- Frame
- Foundation: None, Slab
- Roof: Composition
Condition
- Year built: 2024
Details
- Builder name: Liberty Communities
Utilities & green energy
- Gas: Natural Gas Available
- Utilities for property: Sewer Available, Natural Gas Available, Public
Community & HOA
Community
- Subdivision: ADLESPERGER-SMITH
HOA
- Has HOA: No
Location
- Region: El Dorado
Financial & listing details
- Price per square foot: $166/sqft
- Annual tax amount: $4,752
- Date on market: 8/25/2026
- Cumulative days on market: 2 days
- Ownership: Individual
- Road surface type: Paved
Estimated market value
Not available
Estimated sales range
Not available
$876/mo
Price history
Price history is unavailable.
Public tax history
Tax history is unavailable.
Monthly payment
Est. payment
Payment breakdown
Explore the cost of this home by adjusting the details. Changes won't be saved.Climate risks
Neighborhood: 67042
Nearby schools
GreatSchools rating
- 5/10Skelly Elementary SchoolGrades: PK-5Distance: 0.6 mi
- 3/10El Dorado Middle SchoolGrades: 6-8Distance: 3.4 mi
- 4/10El Dorado High SchoolGrades: 9-12Distance: 2.7 mi
Schools provided by the listing agent
- Elementary: Skelly
- Middle: El Dorado
- High: El Dorado
Source: SCKMLS as distributed by MLS GRID. This data may not be complete. We recommend contacting the local school district to confirm school assignments for this home.
- $--4 bd2 ba1.6k sqft620 Finney Ave, El Dorado, KS 67042Sold

- $--3 bd2 ba1.4k sqft630 Finney Ave, El Dorado, KS 67042Sold

- $--4 bd2 ba1.6k sqft610 Finney Ave, El Dorado, KS 67042Sold
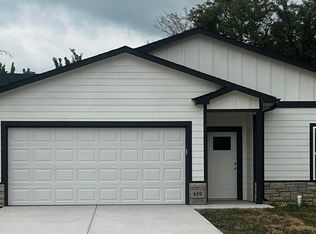
- $--4 bd2 ba1.8k sqft640 W Finney Ave, El Dorado, KS 67042Sold

- $--4 bd2 ba1.8k sqft640 Finney Ave, El Dorado, KS 67042Sold
- $234,1003 bd2 ba1.7k sqft620 SW Trafficway, El Dorado, KS 67042Off Market
- $--3 bd2 ba1.4k sqft610 Santa Fe Ave, El Dorado, KS 67042Sold
- $--3 bd2 ba1.2k sqft710 Finney Ave, El Dorado, KS 67042Sold
A local agent can set up tours, give advice and negotiate with sellers.
Similar homes
- $--3 bd2 ba1.3k sqft1006 N Taylor St, El Dorado, KS 67042Auction
 Auction.com 2
 - $300,0004 bd2 ba1.6k sqft1305 Skyview Dr, El Dorado, KS 67042For Sale
 MLS ID #677503, Josiah Beal, Beal Real Estate Group. SCKMLS as distributed by MLS GRID
 - $295,0005 bd3 ba2.2k sqft2325 N Gentry Ln, El Dorado, KS 67042For Sale
 MLS ID #677108, Kelsey Sundgren, Sundgren Realty. SCKMLS as distributed by MLS GRID
 - $230,0003 bd2 ba1.8k sqft1316 Terrace Dr, El Dorado, KS 67042For Sale
 MLS ID #676702, Brittany Schowalter, Keller Williams Signature Partners, LLC. SCKMLS as distributed by MLS GRID
 - $225,0003 bd2 ba1.4k sqft401 S Alleghany St, El Dorado, KS 67042For SaleMLS ID #674823, Derek Waite, Keller Williams Signature Partners, LLC. SCKMLS as distributed by MLS GRID
- $255,0003 bd2 ba2.1k sqft1424 Norwood Ave, El Dorado, KS 67042For SaleMLS ID #665199, Wayne Watts, SunGroup. SCKMLS as distributed by MLS GRID
- $195,0003 bd1 ba1.7k sqft818 N Washington St, El Dorado, KS 67042For SaleMLS ID #677585, Lynda Masters, Berkshire Hathaway PenFed Realty. SCKMLS as distributed by MLS GRID
- $165,0004 bd1 ba1.6k sqft800 W 2nd Ave, El Dorado, KS 67042For SaleMLS ID #676610, Lynda Masters, Berkshire Hathaway PenFed Realty. SCKMLS as distributed by MLS GRID
- $225,0003 bd2 ba1.2k sqft336 Deer Run Ct, El Dorado, KS 67042For SaleMLS ID #667238, Bryan Hazen, Realty4Less. SCKMLS as distributed by MLS GRID
- $199,5003 bd2 ba1k sqft401 E 11th Ave, El Dorado, KS 67042For SaleMLS ID #673250, Zac Sundgren, SunGroup. SCKMLS as distributed by MLS GRID
- $160,0003 bd2 ba1k sqft1709 W 5th Ave, El Dorado, KS 67042For SaleMLS ID #675612, Luke Beal, Beal Real Estate Group. SCKMLS as distributed by MLS GRID
- $157,0003 bd1 ba1k sqft219 E Random Rd, El Dorado, KS 67042For SaleMLS ID #677174, Darren Jackson Jr., SunGroup. SCKMLS as distributed by MLS GRID
- $135,0002 bd1 ba1.1k sqft622 W Carr Ave, El Dorado, KS 67042For SaleMLS ID #673712, Kristel Melton, LPT Realty, LLC. SCKMLS as distributed by MLS GRID
- $249,9004 bd2 ba1.9k sqft10823 SE Highway 54, Rosalia, KS 67132For SaleMLS ID #675270, Daneen Ehm, Nikkel and Associates. SCKMLS as distributed by MLS GRID
- $297,7863 bd2 ba1.3k sqft2224 E Arrowhead St, Andover, KS 67002For SaleMLS ID #677980, Stephanie Lowry, Preferred Properties. SCKMLS as distributed by MLS GRID
- $--3 bd2 ba1.4k sqft3 Belmont Ct, Augusta, KS 67010AuctionAuction.com 1
- $309,2053 bd2 ba1.2k sqft2231 E Arrowhead St, Andover, KS 67002For SaleMLS ID #677979, Stephanie Lowry, Preferred Properties. SCKMLS as distributed by MLS GRID
- $--3 bd1 ba1.1k sqft1232 Money St, Augusta, KS 67010AuctionServiceLink Auction
- $222,0003 bd2 ba1.7k sqft2110 N Moyle St, Augusta, KS 67010For SaleMLS ID #674531, Michelle Leeper, Berkshire Hathaway PenFed Realty. SCKMLS as distributed by MLS GRID
- $334,9002 bd2 ba1.1k sqft13100 E 53rd St N, Wichita, KS 67228For SaleMLS ID #677675, Rusty Riggin, Riggin and Company. SCKMLS as distributed by MLS GRID
