Welcome to 1305 Skyview, a beautifully maintained 4-bedroom patio home located in an exclusive addition backing up to Prairie Trails Golf Course. Built in 2022 by Artistic Builders, this thoughtfully designed home offers comfortable, zero-entry living with a spacious, open layout. Since moving in, the owners have made several thoughtful improvements designed to enhance both comfort and everyday living, including a whole-house humidifier, Lutron automatic lighting system, privacy fencing, an extended patio, and a 200-square-foot covered pergola—creating an exceptional outdoor space. Inside, you'll find four bedrooms, two full bathrooms, and a large primary suite tucked away at the back of the home, while the separate laundry room adds convenience and functionality. The oversized garage easily accommodates two full-size vehicles plus a golf cart, making it an ideal setup for golf enthusiasts and anyone needing additional storage or workspace. One of the home's standout features is its completely zero-entry design, with no steps or stairs anywhere in the home—a highly desirable feature that isn't often found in the El Dorado area. For added peace of mind during Kansas storm season, the garage also includes a steel storm shelter. This is a home that truly needs to be experienced in person. The open floor plan and spacious design are difficult to appreciate from the street alone. Call Josiah Beal today to schedule your showing.
Active
$300,000
1305 Skyview Dr, El Dorado, KS 67042
4beds
1,627sqft
:
Get pre-qualified$2,038/mo
Single Family Onsite Built
Built in 2022
9,583 Square Feet Lot
$-- Zestimate®
$184/sqft
$-- HOA
What's special
- 1 day |
- 143 |
- 5 |
Zillow last checked:
Listing updated:
Listed by:
Josiah Beal 316-251-1498,
Beal Real Estate Group,
Danny Bullock 316-213-9678,
Beal Real Estate Group
Source: SCKMLS as distributed by MLS GRID,MLS#: 677503
Facts & features
Interior
Bedrooms & bathrooms
- Bedrooms: 4
- Bathrooms: 2
- Full bathrooms: 2
Primary bedroom
- Description: Carpet
- Level: Main
- Area: 234.93
- Dimensions: 16'7" x 14'2"
Kitchen
- Description: Luxury Vinyl
- Level: Main
- Area: 153.83
- Dimensions: 13' x 11'10"
Living room
- Description: Luxury Vinyl
- Level: Main
- Area: 264.44
- Dimensions: 18'8" x 14'2"
Heating
- Forced Air
Cooling
- Central Air
Appliances
- Laundry: Main Level
Features
- Basement: None
- Has fireplace: No
Interior area
- Total interior livable area: 1,627 sqft
- Finished area above ground: 1,627
- Finished area below ground: 0
Property
Parking
- Total spaces: 2
- Parking features: Attached
- Garage spaces: 2
Features
- Levels: One
- Stories: 1
- Patio & porch: Covered
- Fencing: Wood
Lot
- Size: 9,583 Square Feet
- Features: Standard
Details
- Parcel number: 0081672503011097.000
Construction
Type & style
- Home type: SingleFamily
- Architectural style: Ranch
- Property subtype: Single Family Onsite Built
Materials
- Frame w/Less than 50% Mas
- Foundation: Slab
- Roof: Composition
Condition
- Year built: 2022
Details
- Builder name: Artistic Builders
Utilities & green energy
- Utilities for property: Public
Community & HOA
Community
- Subdivision: MYERS EAST
HOA
- Has HOA: No
Location
- Region: El Dorado
Financial & listing details
- Price per square foot: $184/sqft
- Annual tax amount: $4,830
- Date on market: 8/13/2026
- Ownership: Individual
- Road surface type: Paved
Estimated market value
Not available
Estimated sales range
Not available
$1,931/mo
Price history
Price history is unavailable.
Public tax history
Tax history is unavailable.
Monthly payment
Est. payment
Payment breakdown
Explore the cost of this home by adjusting the details. Changes won't be saved.Climate risks
Neighborhood: 67042
Nearby schools
GreatSchools rating
- 4/10Grandview Elementary SchoolGrades: PK-5Distance: 0.8 mi
- 3/10El Dorado Middle SchoolGrades: 6-8Distance: 1.1 mi
- 4/10El Dorado High SchoolGrades: 9-12Distance: 0.6 mi
Schools provided by the listing agent
- Elementary: Grandview
- Middle: El Dorado
- High: El Dorado
Source: SCKMLS as distributed by MLS GRID. This data may not be complete. We recommend contacting the local school district to confirm school assignments for this home.
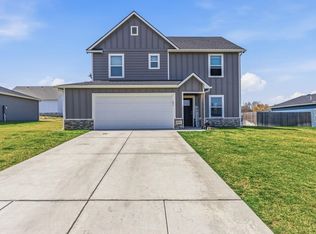
- $--5 bd3 ba1.8k sqft1313 Skyview Dr, El Dorado, KS 67042Sold
- $--5 bd3 ba2.2k sqft1235 Skyview Dr, El Dorado, KS 67042Sold

- $338,5005 bd3 ba2.2k sqft1225 Skyview Dr, El Dorado, KS 67042Off Market
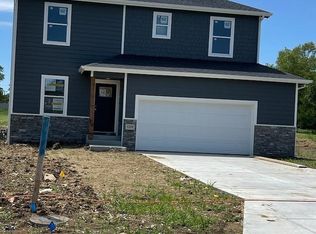
- $--3 bd2 ba1.4k sqft1335 E Skyview Dr, El Dorado, KS 67042Sold

- $--4 bd2 ba1.6k sqft1320 E Skyview Dr, El Dorado, KS 67042Sold
- $--3 bd2 ba1.4k sqft1310 E Skyview Dr, El Dorado, KS 67042Sold
- $--4 bd2 ba1.6k sqft1330 E Skyview Dr, El Dorado, KS 67042Sold
- $301,6005 bd3 ba1.8k sqft1215 Skyview Dr, El Dorado, KS 67042Off Market
A local agent can set up tours, give advice and negotiate with sellers.
Similar homes
- $295,0005 bd3 ba2.2k sqft2325 N Gentry Ln, El Dorado, KS 67042For Sale
 MLS ID #677108, Kelsey Sundgren, Sundgren Realty. SCKMLS as distributed by MLS GRID
 - $199,9003 bd2 ba1.3k sqft1673 N Lawndale Ave, El Dorado, KS 67042For Sale
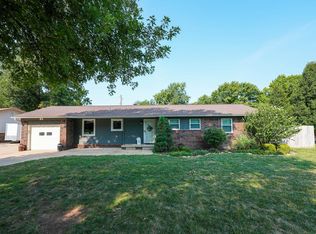 MLS ID #677399, Kelsey Sundgren, Sundgren Realty. SCKMLS as distributed by MLS GRID
 - $324,9003 bd2 ba1.6k sqft1770 N Country Club Rd Unit 9, El Dorado, KS 67042For Sale
 MLS ID #676032, Todd George, Platinum Realty LLC. SCKMLS as distributed by MLS GRID
 - $230,0003 bd2 ba1.8k sqft1316 Terrace Dr, El Dorado, KS 67042For Sale
 MLS ID #676702, Brittany Schowalter, Keller Williams Signature Partners, LLC. SCKMLS as distributed by MLS GRID
 - $255,0003 bd2 ba2.1k sqft1424 Norwood Ave, El Dorado, KS 67042For SaleMLS ID #665199, Wayne Watts, SunGroup. SCKMLS as distributed by MLS GRID
- $270,0003 bd2 ba1.7k sqft1909 SW 90th St, Augusta, KS 67010For SaleMLS ID #677537, Rachel Lange-Mills, Lange Real Estate. SCKMLS as distributed by MLS GRID
- $162,5003 bd1 ba1k sqft219 E Random Rd, El Dorado, KS 67042For SaleMLS ID #677174, Darren Jackson Jr., SunGroup. SCKMLS as distributed by MLS GRID
- $175,0003 bd2 ba1.6k sqft1420 Lawndale Ave, El Dorado, KS 67042For SaleMLS ID #675868, Erika Head, Better Homes & Gardens Real Estate Wostal Realty. SCKMLS as distributed by MLS GRID
- $298,5003 bd3 ba2.1k sqft3100 N Ohio St, Augusta, KS 67010For SaleMLS ID #677331, Mary Froese-Swartz, NextHome Professionals. SCKMLS as distributed by MLS GRID
- $225,0003 bd2 ba1.4k sqft401 S Alleghany St, El Dorado, KS 67042For SaleMLS ID #674823, Derek Waite, Keller Williams Signature Partners, LLC. SCKMLS as distributed by MLS GRID
- $165,0004 bd1 ba1.6k sqft800 W 2nd Ave, El Dorado, KS 67042For SaleMLS ID #676610, Lynda Masters, Berkshire Hathaway PenFed Realty. SCKMLS as distributed by MLS GRID
- $169,0003 bd2 ba1.3k sqft1126 W 1st Ave, El Dorado, KS 67042For SaleMLS ID #676068, Audrey Reese, Sundgren Realty. SCKMLS as distributed by MLS GRID
- $184,9003 bd2 ba1.3k sqft804 Sunset Ln, El Dorado, KS 67042For SaleMLS ID #676091, Lucas Johnson, Keller Williams Signature Partners, LLC. SCKMLS as distributed by MLS GRID
- $160,0003 bd2 ba1k sqft1709 W 5th Ave, El Dorado, KS 67042For SaleMLS ID #675612, Luke Beal, Beal Real Estate Group. SCKMLS as distributed by MLS GRID
- $227,0003 bd2 ba1.2k sqft320 N Deer Run Ct, El Dorado, KS 67042For SaleMLS ID #672918, Tanner Ternes, Keller Williams Hometown Partners. SCKMLS as distributed by MLS GRID
- $225,0003 bd2 ba1.2k sqft336 Deer Run Ct, El Dorado, KS 67042For SaleMLS ID #667238, Bryan Hazen, Realty4Less. SCKMLS as distributed by MLS GRID
- $--3 bd2 ba1.4k sqft3 Belmont Ct, Augusta, KS 67010AuctionAuction.com 1
- $259,9004 bd3 ba1.1k sqft10150 SE Turkey Creek Rd, Leon, KS 67074For SaleMLS ID #676206, Josh Roy, Keller Williams Hometown Partners. SCKMLS as distributed by MLS GRID
- $259,9004 bd2 ba1.9k sqft10823 SE Highway 54, Rosalia, KS 67132For SaleMLS ID #675270, Daneen Ehm, Nikkel and Associates. SCKMLS as distributed by MLS GRID
- $199,5003 bd2 ba1k sqft401 E 11th Ave, El Dorado, KS 67042For SaleMLS ID #673250, Zac Sundgren, SunGroup. SCKMLS as distributed by MLS GRID
