Welcome home to this beautiful 5-bedroom, 3-bathroom property in the desirable NE El Dorado area! Built in 2023, this modern two-story home sits on a spacious corner lot, just minutes away from the golf course, lake, and scenic walking and biking trails. Upon entering, you’re immediately greeted by an open concept living space, seamlessly connecting the living room, dining area, and a dream kitchen. The kitchen features a massive granite slab countertop, complemented by elegant white cabinetry and a large walk-in pantry for extra storage. A first-floor bedroom, ideal for an office or playroom, provides flexibility, while a full sized bath on this level adds convenience for guests. The downstairs area showcases beautiful luxury vinyl plank flooring throughout, with the exception of the cozy bedroom. Upstairs, you’ll find 4 generously sized bedrooms, each equipped with spacious walk-in closets. The master suite is a true retreat, complete with an en suite bathroom featuring dual sinks, a walk-in shower, and a separate toilet closet. The laundry room is conveniently located next to the master suite and offers plenty of storage space. The backyard is an entertainer's dream, enclosed by a privacy fence and offering a 10x16 storage shed. This home truly has it all from top to bottom, it’s designed with comfort, style, and practicality in mind. Don’t miss out on the chance to make this gorgeous home yours! It’s the perfect combination of modern luxury and convenience in an ideal location!
Sold-co-op w/mbr
Price Unknown
1235 Skyview Dr, El Dorado, KS 67042
5beds
2,208sqft
Single Family Onsite Built
Built in 2023
0.32 Acres Lot
$271,300 Zestimate®
$--/sqft
$2,398 Estimated rent
Home value
$271,300
$212,000 - $345,000
$2,398/mo
Zestimate® history
Owner options
List your home for rent
$2,398/mo
Rent Zestimate®
Find your next renter with Zillow Rental Manager. Plus, with online applications, you can quickly screen prospective tenants – for free.
$2,398/mo
Rent Zestimate®
Refinance and save
Refinancing to a lower rate could help reduce your monthly payments and save thousands over the life of the loan.
Explore your selling options
Work with a Zillow partner agent
Leverage their expertise and Zillow's premium Showcase listings to get your home seen by more buyers.
Get startedList with your own agent
Get your home in front of millions of buyers by listing it on Zillow.
Learn how to do itSell it yourself
Take full control of how buyers see your home on Zillow by listing For Sale by Owner (FSBO).
List your homeWhat's special
Zillow last checked:
Listing updated:
Listed by:
Micaela Jacquemin 620-583-2916,
Heritage 1st Realty
Bought with:
Jordan Friesen, 00250824
Source: SCKMLS as distributed by MLS GRID,MLS#: 652471
Facts & features
Interior
Bedrooms & bathrooms
- Bedrooms: 5
- Bathrooms: 3
- Full bathrooms: 3
Primary bedroom
- Description: Carpet
- Level: Upper
- Area: 206.7
- Dimensions: 13X15.9
Kitchen
- Description: Luxury Vinyl
- Level: Main
- Area: 155.54
- Dimensions: 14X11.11
Living room
- Description: Luxury Vinyl
- Level: Main
- Area: 238
- Dimensions: 17X14
Heating
- Forced Air, Natural Gas
Cooling
- Central Air, Electric
Appliances
- Included: Dishwasher, Disposal, Microwave
- Laundry: Upper Level
Features
- Basement: None
- Has fireplace: No
Interior area
- Total interior livable area: 2,208 sqft
- Finished area above ground: 2,208
- Finished area below ground: 0
Property
Parking
- Total spaces: 2
- Parking features: Attached
- Garage spaces: 2
Features
- Levels: Two
- Stories: 2
Lot
- Size: 0.32 Acres
- Features: Corner Lot
Details
- Parcel number: 1672503011098000
Construction
Type & style
- Home type: SingleFamily
- Architectural style: Traditional
- Property subtype: Single Family Onsite Built
Materials
- Frame
- Foundation: None
- Roof: Composition
Condition
- Year built: 2023
Utilities & green energy
- Utilities for property: Sewer Available, Public
Community & HOA
Community
- Subdivision: MYERS EAST
HOA
- Has HOA: No
Location
- Region: El Dorado
Financial & listing details
- Annual tax amount: $5,409
- Date on market: 3/21/2025
- Cumulative days on market: 139 days
- Ownership: Individual
- Road surface type: Paved
Price history
Price history is unavailable.
Public tax history
Tax history is unavailable.
Neighborhood: 67042
Nearby homes
- $345,8005 bd3 ba2.2k sqft1225 Skyview Dr, El Dorado, KS 67042Off Market
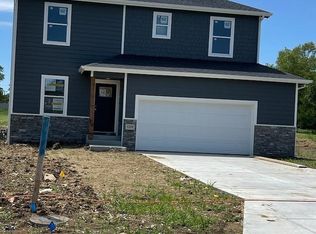
- $--5 bd3 ba1.8k sqft1313 Skyview Dr, El Dorado, KS 67042Sold
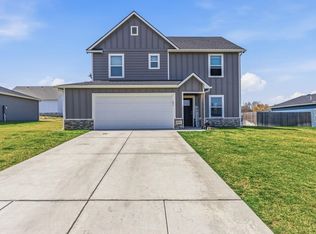
- $--3 bd2 ba1.4k sqft1310 E Skyview Dr, El Dorado, KS 67042Sold
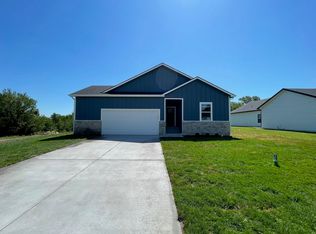
- $--0.33 Acres1220 Skyview Dr, El Dorado, KS 67042Sold

- $--9,583.2 Square Feet1230 Skyview Dr, El Dorado, KS 67042Sold
- $--5 bd3 ba1.8k sqft1215 Skyview Dr, El Dorado, KS 67042Sold
- $--5 bd4 ba3.8k sqft1808 Hazlett St, El Dorado, KS 67042Sold
- $--4 bd2 ba1.6k sqft1320 E Skyview Dr, El Dorado, KS 67042Sold
Nearby schools
GreatSchools rating
- 4/10Grandview Elementary SchoolGrades: PK-5Distance: 0.8 mi
- 3/10El Dorado Middle SchoolGrades: 6-8Distance: 1.1 mi
- 4/10El Dorado High SchoolGrades: 9-12Distance: 0.6 mi
Schools provided by the listing agent
- Elementary: Grandview
- Middle: El Dorado
- High: El Dorado
Source: SCKMLS as distributed by MLS GRID. This data may not be complete. We recommend contacting the local school district to confirm school assignments for this home.
Sell for more on Zillow
Get a Zillow Showcase℠ listing at no additional cost and you could sell for .
$271,300
2% more
+$5,426
With Zillow Showcase(estimated)
$276,726
- Kansas
- Butler County
- El Dorado
- 67042
- 1235 Skyview Dr
Nearby cities
Nearby zip codes
Other El Dorado Topics
