Stunning Custom Home on Premier Corner Lot with Golf Course Views – 1808 Hazlett, El Dorado, KS
Welcome to your dream home nestled in one of El Dorado’s most desirable neighborhoods! This exceptional custom-built residence boasts nearly 4,000 square feet of beautifully finished living space, perfectly situated on two expansive corner lots with immaculate landscaping and direct views of the 17th hole of Prairie Trails Golf Course.
With 5 spacious bedrooms, a dedicated main floor office, 3.5 bathrooms, and a 3-car garage, this home seamlessly combines luxury, comfort, and functionality.
Key Features:
Gourmet kitchen with stunning custom maple cabinetry, a hidden walk-in pantry, double oven, French door refrigerator/freezer, built-in microwave, dishwasher, and a see-through gas fireplace connecting the kitchen and living room — perfect for cozy evenings.
Main-floor master suite featuring three closets (including two walk-ins), and a spa-inspired bathroom with dual vanities, a deep soaker tub, and separate shower.
An additional bedroom and full bath are conveniently located on the main floor, along with a laundry/utility room and private office.
Vaulted ceilings enhance the open, airy layout throughout the main level.
Step outside to a covered, raised deck (approx. 280 sq ft) — ideal for year-round outdoor entertaining — overlooking the golf course.
Finished Walk-Out Basement:
Includes three generously sized bedrooms, a second gas fireplace, and a spacious living area.
Two half-baths share a central shower/tub, perfect for guests or larger families.
Enjoy entertaining at the wet bar, complete with refrigerator.
One basement bedroom also features a large walk-in closet.
Exceptional Setting & Location:
This home is perfectly positioned on two manicured lots with a sprinkler system and underground dog fence. Enjoy serene golf course views from your private covered deck, and step directly onto a paved walking trail leading to El Dorado State Park, mountain bike trails, and El Dorado Lake. Located in northeast El Dorado, you’re just minutes from Grandview Elementary, El Dorado Middle School, and El Dorado High School — making this an ideal location for families seeking convenience, recreation, and tranquility.
Don’t miss this rare opportunity to own a one-of-a-kind home with stunning natural surroundings and space to grow. Schedule your private showing today!
Sold
Price Unknown
1808 Hazlett St, El Dorado, KS 67042
5beds
3,819sqft
SingleFamily
Built in 2004
0.49 Acres Lot
$423,900 Zestimate®
$--/sqft
$2,759 Estimated rent
Home value
$423,900
$386,000 - $462,000
$2,759/mo
Zestimate® history
Owner options
List your home for rent
$2,759/mo
Rent Zestimate®
Find your next renter with Zillow Rental Manager. Plus, with online applications, you can quickly screen prospective tenants – for free.
$2,759/mo
Rent Zestimate®
Refinance and save
Refinancing to a lower rate could help reduce your monthly payments and save thousands over the life of the loan.
Explore your selling options
Work with a Zillow partner agent
Leverage their expertise and Zillow's premium Showcase listings to get your home seen by more buyers.
Get startedList with your own agent
Get your home in front of millions of buyers by listing it on Zillow.
Learn how to do itSell it yourself
Take full control of how buyers see your home on Zillow by listing For Sale by Owner (FSBO).
List your homeWhat's special
Immaculate landscapingPrivate covered deckCovered raised deckCorner lotExpansive corner lotsMain-floor master suiteVaulted ceilings
Facts & features
Interior
Bedrooms & bathrooms
- Bedrooms: 5
- Bathrooms: 4
- Full bathrooms: 3
- 1/2 bathrooms: 1
Appliances
- Included: Dishwasher, Dryer, Freezer, Garbage disposal, Microwave, Range / Oven, Refrigerator, Washer
Features
- Flooring: Hardwood
- Basement: Finished
- Has fireplace: Yes
Interior area
- Total interior livable area: 3,819 sqft
Property
Parking
- Total spaces: 3
- Parking features: Garage - Attached
Features
- Exterior features: Brick
Lot
- Size: 0.49 Acres
Construction
Type & style
- Home type: SingleFamily
Condition
- Year built: 2004
Community & HOA
Location
- Region: El Dorado
Price history
| Date | Event | Price |
|---|---|---|
| 7/18/2025 | Sold | -- |
Source: Agent Provided Report a problem | ||
| 5/28/2025 | Listed for sale | $449,999$118/sqft |
Source: Owner Report a problem | ||
Public tax history
Tax history is unavailable.
Neighborhood: 67042
Nearby homes
- $484,8004 bd3 ba1.9k sqft1808 N Hazlett St, El Dorado, KS 67042Off Market
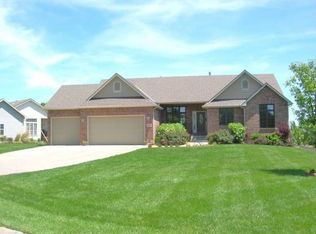
- $--5 bd3 ba1.8k sqft1215 Skyview Dr, El Dorado, KS 67042Sold

- $345,8005 bd3 ba2.2k sqft1225 Skyview Dr, El Dorado, KS 67042Off Market
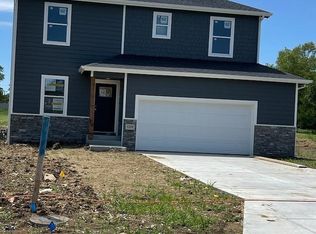
- $337,9004 bd3 ba1.6k sqft1816 N Hazlett St, El Dorado, KS 67042Off Market
- $--5 bd3 ba2.2k sqft1235 Skyview Dr, El Dorado, KS 67042Sold
- $253,7003 bd2 ba1.2k sqft1805 N Hazlett St, El Dorado, KS 67042Off Market
- $--0.33 Acres1220 Skyview Dr, El Dorado, KS 67042Sold
- $264,2004 bd3 ba1.4k sqft1824 N Hazlett St, El Dorado, KS 67042Off Market
Nearby schools
GreatSchools rating
- 4/10Grandview Elementary SchoolGrades: PK-5Distance: 0.7 mi
- 3/10El Dorado Middle SchoolGrades: 6-8Distance: 1.1 mi
- 4/10El Dorado High SchoolGrades: 9-12Distance: 0.6 mi
Sell for more on Zillow
Get a Zillow Showcase℠ listing at no additional cost and you could sell for .
$423,900
2% more
+$8,478
With Zillow Showcase(estimated)
$432,378
- Kansas
- Butler County
- El Dorado
- 67042
- 1808 Hazlett St
Nearby cities
Nearby zip codes
Other El Dorado Topics
