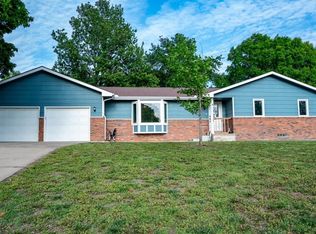
This stunning 5-bedroom, 3.5-bath home is a rare opportunity in NE El Dorado! From the moment you step inside, you'll be captivated by soaring 18-foot ceilings, an abundance of natural light, and a spacious floor plan designed for both everyday living and entertaining. The formal living and dining rooms flow seamlessly into the heart of the home, creating an inviting space you'll love coming home to. The beautifully designed kitchen offers granite countertops, solid wood cabinetry, a walk-in pantry, and a large movable prep island that can be arranged to fit your needs. Just off the kitchen, you'll find an updated half bath and one of this home's standout features: a spacious screened-in deck. Whether you're enjoying your morning coffee, hosting family and friends, grilling out, or simply relaxing bug-free on a warm Kansas evening, this space is sure to become your favorite place to unwind. It truly extends your living space and creates the perfect indoor-outdoor lifestyle. Upstairs, you'll find four spacious bedrooms, including a beautiful primary suite complete with two walk-in closets. The finished basement offers even more living space with a large family room, an additional bedroom, and a full bathroom, making it ideal for guests, hobbies, or a home office. This home has been thoughtfully updated with the improvements that matter most. The high-efficiency two-stage HVAC system is less than two years old, and the garage is equipped with a mini split for year-round comfort. The roof, gutters, and downspouts were all replaced in the fall of 2025, and fresh paint throughout gives the home a bright, updated feel. As an added bonus, all kitchen appliances and the combination washer and dryer stay with the home, making this property truly move-in ready. With its spacious layout, quality updates, and incredible features, this breathtaking home is one you won't want to miss!
Active
$350,000
1829 N Kendrick Ln, El Dorado, KS 67042
5beds
2,667sqft
:
Get pre-qualified$2,377/mo
Single Family Onsite Built
Built in 1994
0.26 Acres Lot
$341,500 Zestimate®
$131/sqft
$-- HOA
What's special
- 22 hours |
- 192 |
- 12 |
Zillow last checked:
Listing updated:
Listed by:
Micaela Jacquemin 620-583-2916,
Heritage 1st Realty
Source: SCKMLS as distributed by MLS GRID,MLS#: 676630
Facts & features
Interior
Bedrooms & bathrooms
- Bedrooms: 5
- Bathrooms: 4
- Full bathrooms: 3
- 1/2 bathrooms: 1
Primary bedroom
- Description: Carpet
- Level: Upper
- Area: 204.68
- Dimensions: 11.9X17.2
Kitchen
- Description: Wood
- Level: Main
- Area: 149.46
- Dimensions: 9.4X15.9
Living room
- Description: Carpet
- Level: Main
- Area: 248.4
- Dimensions: 13.8X18
Heating
- Forced Air, Natural Gas
Cooling
- Central Air, Electric
Appliances
- Laundry: Main Level
Features
- Basement: Finished
- Number of fireplaces: 1
- Fireplace features: One
Interior area
- Total interior livable area: 2,667 sqft
- Finished area above ground: 1,792
- Finished area below ground: 875
Property
Parking
- Total spaces: 2
- Parking features: Attached
- Garage spaces: 2
Features
- Levels: Two
- Stories: 2
Lot
- Size: 0.26 Acres
- Features: Standard
Details
- Parcel number: 1672604002009010
Construction
Type & style
- Home type: SingleFamily
- Architectural style: Traditional
- Property subtype: Single Family Onsite Built
Materials
- Frame w/Less than 50% Mas
- Foundation: Full, View Out
- Roof: Composition
Condition
- Year built: 1994
Utilities & green energy
- Utilities for property: Sewer Available, Public
Community & HOA
Community
- Subdivision: WESTWOOD
HOA
- Has HOA: No
Location
- Region: El Dorado
Financial & listing details
- Price per square foot: $131/sqft
- Tax assessed value: $310,540
- Annual tax amount: $5,534
- Date on market: 7/28/2026
- Cumulative days on market: 1 day
- Ownership: Individual
- Road surface type: Paved
Estimated market value
$341,500
$324,000 - $359,000
$2,739/mo
Price history
Price history is unavailable.
Public tax history
| Year | Property taxes | Tax assessment |
|---|---|---|
| 2025 | $5,694 +2.9% | $35,713 +4% |
| 2024 | $5,534 -1% | $34,339 +0% |
| 2023 | $5,588 +3.6% | $34,333 +7.2% |
| 2022 | $5,395 +5.2% | $32,036 +7.1% |
| 2021 | $5,128 +19.6% | $29,900 +21.4% |
| 2020 | $4,287 | $24,633 +4% |
| 2019 | -- | $23,679 +6.2% |
| 2018 | -- | $22,287 +1.7% |
| 2017 | -- | $21,908 -88.2% |
| 2014 | -- | $184,930 +754.5% |
| 2010 | -- | $21,643 -5% |
| 2009 | -- | $22,793 +2.1% |
| 2008 | -- | $22,333 |
| 2007 | -- | $22,333 +3.8% |
| 2006 | -- | $21,517 |
| 2005 | -- | $21,517 +3.5% |
| 2004 | -- | $20,792 -1.2% |
| 2003 | -- | $21,045 +8.3% |
| 2002 | -- | $19,435 +5.8% |
| 2000 | -- | $18,366 |
Find assessor info on the county website
Monthly payment
Est. payment
Payment breakdown
Explore the cost of this home by adjusting the details. Changes won't be saved.Climate risks
Neighborhood: 67042
Nearby schools
GreatSchools rating
- 4/10Grandview Elementary SchoolGrades: PK-5Distance: 0.9 mi
- 3/10El Dorado Middle SchoolGrades: 6-8Distance: 1 mi
- 4/10El Dorado High SchoolGrades: 9-12Distance: 0.3 mi
Schools provided by the listing agent
- Elementary: Grandview
- Middle: El Dorado
- High: El Dorado
Source: SCKMLS as distributed by MLS GRID. This data may not be complete. We recommend contacting the local school district to confirm school assignments for this home.
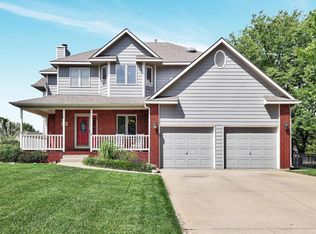
- $327,2005 bd4 ba2.6k sqft1829 Kendrick Ln, El Dorado, KS 67042Off Market
- $254,2003 bd2 ba1.2k sqft116 E Post Rd, El Dorado, KS 67042Off Market
- $257,0004 bd3 ba1.2k sqft110 E Post Rd, El Dorado, KS 67042Off Market
- $251,3003 bd3 ba1.7k sqft116 Post Rd, El Dorado, KS 67042Off Market
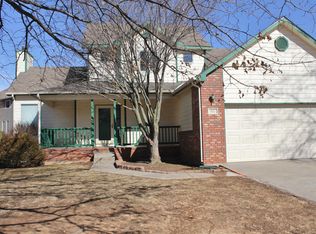
- $347,5005 bd3 ba3k sqft1855 Kendrick Ln, El Dorado, KS 67042Off Market
- $331,3005 bd3 ba3k sqft1855 N Kendrick Ln, El Dorado, KS 67042Off Market
- $283,1003 bd2 ba1.2k sqft120 E Post Rd, El Dorado, KS 67042Off Market
- $343,3004 bd2 ba1.9k sqft1840 N Kendrick Ln, El Dorado, KS 67042Off Market
A local agent can set up tours, give advice and negotiate with sellers.
Similar homes
- $300,0003 bd2 ba2.1k sqft608 E Meadow Rd, El Dorado, KS 67042For Sale
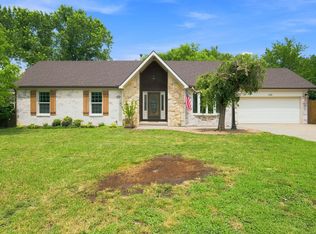 MLS ID #676451, William Jackson Jr., SunGroup. SCKMLS as distributed by MLS GRID
 - $320,0003 bd2 ba1.5k sqft3920 SE 20th St, El Dorado, KS 67042For Sale
 MLS ID #676418, Steve Myers, LPT Realty, LLC. SCKMLS as distributed by MLS GRID
 - $324,9003 bd2 ba1.6k sqft1770 N Country Club Rd Unit 9, El Dorado, KS 67042For Sale
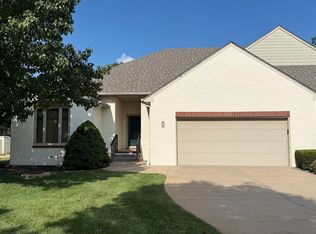 MLS ID #676032, Todd George, Platinum Realty LLC. SCKMLS as distributed by MLS GRID
 - $275,0003 bd3 ba2.4k sqft1962 N Country Club Rd, El Dorado, KS 67042For Sale
 MLS ID #669727, Kyle McLaren, Keller Williams Signature Partners, LLC. SCKMLS as distributed by MLS GRID
 - $235,0004 bd2 ba2.2k sqft509 W 13th Ave, El Dorado, KS 67042For SaleMLS ID #675738, Debra Pearman, Faith Realty. SCKMLS as distributed by MLS GRID
- $455,0005 bd3 ba3.6k sqft1910 N Jason Dr, El Dorado, KS 67042For SaleMLS ID #673963, Phillip Solorio, Sundgren Realty. SCKMLS as distributed by MLS GRID
- $230,0003 bd2 ba2.3k sqft219 Warren Rd, El Dorado, KS 67042For SaleMLS ID #662829, Derek Waite, Keller Williams Signature Partners, LLC. SCKMLS as distributed by MLS GRID
- $198,0005 bd2 ba3k sqft823 W Pine Ave, El Dorado, KS 67042For SaleMLS ID #675396, Derek Waite, Keller Williams Signature Partners, LLC. SCKMLS as distributed by MLS GRID
- $350,0004 bd3 ba2.6k sqft601 Stone Gate Cir, Augusta, KS 67010For SaleMLS ID #676530, Jacob Marr, Keller Williams Signature Partners, LLC. SCKMLS as distributed by MLS GRID
- $180,0003 bd2 ba1.6k sqft1420 Lawndale Ave, El Dorado, KS 67042For SaleMLS ID #675868, Erika Head, Better Homes & Gardens Real Estate Wostal Realty. SCKMLS as distributed by MLS GRID
- $255,0003 bd2 ba2.1k sqft1424 Norwood Ave, El Dorado, KS 67042For SaleMLS ID #665199, Wayne Watts, SunGroup. SCKMLS as distributed by MLS GRID
- $225,0003 bd2 ba2.1k sqft426 Village Rd, El Dorado, KS 67042For SaleMLS ID #674965, Yvonne Martin, Faith Realty. SCKMLS as distributed by MLS GRID
- $289,0003 bd2 ba1.3k sqft1476 SE Grant Rd, El Dorado, KS 67042For SaleMLS ID #674398, Heather Lewis, Four Seasons Realtors. SCKMLS as distributed by MLS GRID
- $305,0005 bd2 ba2k sqft10131 SW Eagle Rd, Augusta, KS 67010For SaleMLS ID #676227, Ridge Estes, Red Cedar Land Company. SCKMLS as distributed by MLS GRID
- $225,0003 bd2 ba2.5k sqft525 Marmaton Rd, El Dorado, KS 67042For SaleMLS ID #667361, Micaela Jacquemin, Heritage 1st Realty. SCKMLS as distributed by MLS GRID
- $225,0003 bd2 ba1.4k sqft401 S Alleghany St, El Dorado, KS 67042For SaleMLS ID #674823, Derek Waite, Keller Williams Signature Partners, LLC. SCKMLS as distributed by MLS GRID
- $330,0005 bd3 ba2.2k sqft2102 E Lotus Ct, Andover, KS 67002For SaleMLS ID #676121, W. David Beutel, Smarter Way Realty. SCKMLS as distributed by MLS GRID
- $449,9005 bd3 ba2.6k sqft2741 N Bluestone Cir, Andover, KS 67002For SaleMLS ID #676648, Myron Klaassen, Coldwell Banker Plaza Real Estate. SCKMLS as distributed by MLS GRID
- $384,0005 bd3 ba2.8k sqft114 W Pine View Dr, Andover, KS 67002For SaleMLS ID #675210, Nancy Shih, RE/MAX Associates. SCKMLS as distributed by MLS GRID
- $375,0004 bd2 ba3.5k sqft12788 SW 94th St, Andover, KS 67002For SaleMLS ID #674077, Tina Young, Heritage 1st Realty. SCKMLS as distributed by MLS GRID
