Step into timeless elegance with this beautifully preserved Craftsman home featuring distinctive Prairie-influenced architecture. Offering over 3,000 square feet, this architectural treasure boasts 5 spacious bedrooms, 3 baths, and a flexible main-floor bedroom. Rich hardwood floors, stunning original woodwork, exceptional built-ins, and multiple walk-in closets showcase its enduring craftsmanship. The refreshed kitchen blends modern convenience with classic character, while the formal dining room and charming breakfast nook provide inviting spaces for everyday living and memorable gatherings. A rare opportunity to own one of El Dorado's finest historic homes!
Contingent
$198,000
823 W Pine Ave, El Dorado, KS 67042
5beds
3,065sqft
:
Get pre-qualified$1,371/mo
Single Family Onsite Built
Built in 1918
10,454 Square Feet Lot
$194,000 Zestimate®
$65/sqft
$-- HOA
What's special
- 31 days |
- 1,651 |
- 118 |
Likely to sell faster than
Zillow last checked:
Listing updated:
Listed by:
Derek Waite OFF:316-320-7653,
Keller Williams Signature Partners, LLC
Source: SCKMLS as distributed by MLS GRID,MLS#: 675396
Facts & features
Interior
Bedrooms & bathrooms
- Bedrooms: 5
- Bathrooms: 2
- Full bathrooms: 2
Primary bedroom
- Description: Wood
- Level: Main
- Area: 161.11
- Dimensions: 13'4" x 12'1"
Bedroom
- Description: Carpet
- Level: Upper
- Area: 181.03
- Dimensions: 16'4" x 11'1"
Bedroom
- Description: Carpet
- Level: Upper
- Area: 186.67
- Dimensions: 14' x 13'4"
Bedroom
- Description: Wood
- Level: Upper
- Area: 213.5
- Dimensions: 15'3" x 14'
Bedroom
- Description: Wood
- Level: Upper
- Area: 161
- Dimensions: 13'5" x 12'
Dining room
- Description: Carpet
- Level: Main
- Area: 253.43
- Dimensions: 21'5" x 11'10"
Dining room
- Description: Carpet
- Level: Main
- Area: 99.31
- Dimensions: 10'10" x 9'2"
Kitchen
- Description: Vinyl
- Level: Main
- Area: 167.71
- Dimensions: 13'5" x 12'6"
Living room
- Description: Carpet
- Level: Main
- Area: 436.69
- Dimensions: 33'2" x 13'2"
Office
- Description: Wood
- Level: Main
- Area: 165.71
- Dimensions: 16'2" x 10'3"
Sun room
- Description: Tile
- Level: Main
- Area: 273
- Dimensions: 28' x 9'9"
Heating
- Forced Air, Zoned, Natural Gas
Cooling
- Central Air, Electric
Appliances
- Included: Dishwasher, Disposal, Microwave, Refrigerator, Range
- Laundry: In Basement, Laundry Room, 220 equipment, Sink
Features
- Ceiling Fan(s), Walk-In Closet(s)
- Flooring: Hardwood
- Doors: Storm Door(s)
- Windows: Window Coverings-All, Storm Window(s)
- Basement: Unfinished
- Number of fireplaces: 1
- Fireplace features: One, Living Room, Wood Burning, Glass Doors
Interior area
- Total interior livable area: 3,065 sqft
- Finished area above ground: 3,065
- Finished area below ground: 0
Property
Parking
- Total spaces: 2
- Parking features: RV Access/Parking, Detached, Garage Door Opener
- Garage spaces: 2
Features
- Levels: Two
- Stories: 2
- Patio & porch: Deck
- Exterior features: Guttering - ALL, Sprinkler System
- Fencing: Chain Link
Lot
- Size: 10,454 Square Feet
- Features: Standard
Details
- Parcel number: 0082110203009002.000
Construction
Type & style
- Home type: SingleFamily
- Architectural style: Other
- Property subtype: Single Family Onsite Built
Materials
- Frame w/Less than 50% Mas
- Foundation: Full, No Egress Window(s), Concrete Perimeter
- Roof: Composition
Condition
- Year built: 1918
Utilities & green energy
- Gas: Natural Gas Available
- Utilities for property: Sewer Available, Natural Gas Available, Public
Community & HOA
Community
- Features: Sidewalks
- Security: Smoke Detector(s)
- Subdivision: WILSON
HOA
- Has HOA: No
Location
- Region: El Dorado
Financial & listing details
- Price per square foot: $65/sqft
- Tax assessed value: $182,590
- Annual tax amount: $3,276
- Date on market: 7/2/2026
- Cumulative days on market: 31 days
- Ownership: Individual
- Road surface type: Paved
Estimated market value
$194,000
$184,000 - $204,000
$1,756/mo
Price history
Price history is unavailable.
Public tax history
| Year | Property taxes | Tax assessment |
|---|---|---|
| 2025 | $3,277 +3.4% | $20,998 +4.4% |
| 2024 | $3,169 +0.8% | $20,108 +2.7% |
| 2023 | $3,144 +18.1% | $19,573 +22.5% |
| 2022 | $2,662 -2% | $15,973 +0.7% |
| 2021 | $2,715 -10.5% | $15,858 -6.8% |
| 2020 | $3,034 | $17,008 |
| 2019 | -- | $17,008 +0.3% |
| 2018 | -- | $16,950 +5.8% |
| 2017 | -- | $16,019 -86.8% |
| 2014 | -- | $121,700 +779% |
| 2010 | -- | $13,846 +5% |
| 2009 | -- | $13,190 -3.8% |
| 2008 | -- | $13,709 |
| 2007 | -- | $13,709 +6.1% |
| 2006 | -- | $12,915 |
| 2005 | -- | $12,915 -3% |
| 2004 | -- | $13,318 +14% |
| 2003 | -- | $11,685 -12% |
| 2002 | -- | $13,272 +21.9% |
| 2000 | -- | $10,891 |
Find assessor info on the county website
Monthly payment
Est. payment
Payment breakdown
Explore the cost of this home by adjusting the details. Changes won't be saved.Climate risks
Neighborhood: 67042
Nearby schools
GreatSchools rating
- 5/10Skelly Elementary SchoolGrades: PK-5Distance: 0.7 mi
- 3/10El Dorado Middle SchoolGrades: 6-8Distance: 2.8 mi
- 4/10El Dorado High SchoolGrades: 9-12Distance: 2.1 mi
Schools provided by the listing agent
- Elementary: Skelly
- Middle: El Dorado
- High: El Dorado
Source: SCKMLS as distributed by MLS GRID. This data may not be complete. We recommend contacting the local school district to confirm school assignments for this home.
- $115,9003 bd1 ba1k sqft214 S Emporia St, El Dorado, KS 67042Off Market
- $163,5004 bd2 ba1.4k sqft207 S Topeka St, El Dorado, KS 67042Off Market
- $172,7006 bd2 ba1.7k sqft203 S Topeka St, El Dorado, KS 67042Off Market
- $109,5003 bd2 ba1.5k sqft216 S Emporia St, El Dorado, KS 67042Off Market

- $88,1004 bd1 ba1.8k sqft812 W Ash Ave, El Dorado, KS 67042Off Market
- $109,3003 bd2 ba1k sqft816 W Ash Ave, El Dorado, KS 67042Off Market
- $168,3003 bd1 ba1.3k sqft221 S Topeka St, El Dorado, KS 67042Off Market
- $88,7002 bd1 ba1.1k sqft220 S Emporia St, El Dorado, KS 67042Off Market
A local agent can set up tours, give advice and negotiate with sellers.
Similar homes
- $165,0004 bd1 ba1.6k sqft800 W 2nd Ave, El Dorado, KS 67042For Sale
 MLS ID #676610, Lynda Masters, Berkshire Hathaway PenFed Realty. SCKMLS as distributed by MLS GRID
 - $230,0003 bd2 ba1.8k sqft1316 Terrace Dr, El Dorado, KS 67042For Sale
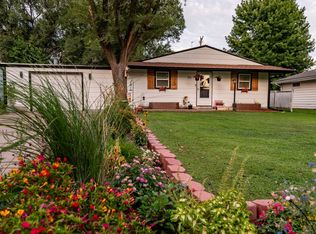 MLS ID #676702, Brittany Schowalter, Keller Williams Signature Partners, LLC. SCKMLS as distributed by MLS GRID
 - $235,0004 bd2 ba2.2k sqft509 W 13th Ave, El Dorado, KS 67042For Sale
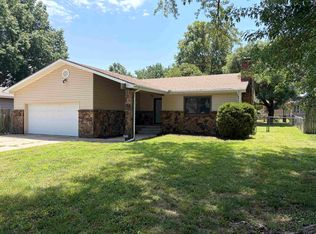 MLS ID #675738, Debra Pearman, Faith Realty. SCKMLS as distributed by MLS GRID
 - $180,0003 bd2 ba1.6k sqft1420 Lawndale Ave, El Dorado, KS 67042For Sale
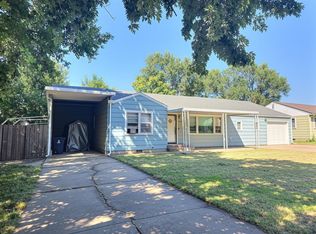 MLS ID #675868, Erika Head, Better Homes & Gardens Real Estate Wostal Realty. SCKMLS as distributed by MLS GRID
 - $195,0003 bd3 ba1.8k sqft1280 S High St, El Dorado, KS 67042For SaleMLS ID #674457, Derek Waite, Keller Williams Signature Partners, LLC. SCKMLS as distributed by MLS GRID
- $230,0003 bd2 ba2.3k sqft219 Warren Rd, El Dorado, KS 67042For SaleMLS ID #662829, Derek Waite, Keller Williams Signature Partners, LLC. SCKMLS as distributed by MLS GRID
- $220,0003 bd2 ba2.5k sqft525 Marmaton Rd, El Dorado, KS 67042For SaleMLS ID #667361, Micaela Jacquemin, Heritage 1st Realty. SCKMLS as distributed by MLS GRID
- $255,0003 bd2 ba2.1k sqft1424 Norwood Ave, El Dorado, KS 67042For SaleMLS ID #665199, Wayne Watts, SunGroup. SCKMLS as distributed by MLS GRID
- $132,5002 bd4 ba1.6k sqft111 S Summit St APT B8, El Dorado, KS 67042For SaleMLS ID #674270, Chris Greene, Real Broker, LLC. SCKMLS as distributed by MLS GRID
- $225,0004 bd2 ba2.2k sqft14 Woodland Dr, Augusta, KS 67010For SaleMLS ID #672176, Justin Chandler, Berkshire Hathaway PenFed Realty. SCKMLS as distributed by MLS GRID
- $189,0004 bd2 ba1.6k sqft1612 N Cron St, Augusta, KS 67010For SaleMLS ID #672199, Heather Holmes, Sudduth Realty, Inc.. SCKMLS as distributed by MLS GRID
- $259,9004 bd2 ba1.9k sqft10823 SE Highway 54, Rosalia, KS 67132For SaleMLS ID #675270, Daneen Ehm, Nikkel and Associates. SCKMLS as distributed by MLS GRID
- $220,0003 bd3 ba2.2k sqft1120 Helen St, Augusta, KS 67010For SaleMLS ID #54593, Arlan Newell, Berkshire Hathaway PenFed Realty. Mid Kansas MLS & Prairie Land Realtors as distributed by MLS GRID
- $229,9003 bd2 ba1.7k sqft2110 N Moyle St, Augusta, KS 67010For SaleMLS ID #674531, Michelle Leeper, Berkshire Hathaway PenFed Realty. SCKMLS as distributed by MLS GRID
- $250,0003 bd2 ba1.7k sqft50 Arnold Dr, Augusta, KS 67010For SaleMLS ID #675870, Adrian Mauk, Crown III Realty LLC. SCKMLS as distributed by MLS GRID
- $296,9003 bd2 ba1.8k sqft1520 S Andover Rd, Andover, KS 67002For SaleMLS ID #674460, Christy Needles, Berkshire Hathaway PenFed Realty. SCKMLS as distributed by MLS GRID
