Welcome home to 1910 N Jason Drive in the Ledgestone community in NE El Dorado. This custom-built home offers 2,000 square feet of living space on the main level and almost 3,700 square feet total, with 5 bedrooms, 3 bathrooms, and an elegant split floor plan that balances privacy with open, airy living. Soaring ceilings, abundant natural light, radiant heat bathroom floors, and high end trim and moulding are a testament to the quality and craftsmanship found throughout. A full 3-car garage provides plenty of room for vehicles and toys, while the fenced backyard boasts a large covered deck with brand new stairs — perfect for entertaining. Step out front to find yourself on the 11th tee box of Prairie Trails Golf Course, with El Dorado State Park and Lake just a short walk away — a lifestyle and location that is rare in Butler County. Schedule your private showing today!
Active
Price cut: $20K (6/30)
$455,000
1910 N Jason Dr, El Dorado, KS 67042
5beds
3,688sqft
:
Get pre-qualified$3,056/mo
Single Family Onsite Built
Built in 2012
0.33 Acres Lot
$448,500 Zestimate®
$123/sqft
$-- HOA
What's special
- 66 days |
- 341 |
- 18 |
Zillow last checked:
Listing updated:
Listed by:
Phillip Solorio 316-323-0218,
Sundgren Realty
Source: SCKMLS as distributed by MLS GRID,MLS#: 673963
Facts & features
Interior
Bedrooms & bathrooms
- Bedrooms: 5
- Bathrooms: 3
- Full bathrooms: 3
Primary bedroom
- Description: Carpet
- Level: Main
- Area: 247
- Dimensions: 17'4x14'3
Bedroom
- Description: Carpet
- Level: Basement
- Area: 132
- Dimensions: 12'x11'
Bedroom
- Description: Carpet
- Level: Main
- Area: 122.83
- Dimensions: 11'2x11'
Bedroom
- Description: Carpet
- Level: Main
- Area: 121
- Dimensions: 11'x11'
Bedroom
- Description: Carpet
- Level: Basement
- Area: 150.33
- Dimensions: 13'8x11'
Dining room
- Description: Wood
- Level: Main
- Area: 121.53
- Dimensions: 11'8x10'5
Family room
- Description: Carpet
- Level: Basement
- Area: 626.21
- Dimensions: 18'10x33'3
Kitchen
- Description: Wood
- Level: Main
- Area: 170.33
- Dimensions: 14'x12'2
Laundry
- Description: Tile
- Level: Main
- Area: 54.17
- Dimensions: 8'8x6'3
Living room
- Description: Wood
- Level: Main
- Area: 179.67
- Dimensions: 14'x12'10
Heating
- Forced Air
Cooling
- Central Air
Appliances
- Laundry: Main Level, Laundry Room, Gas Dryer Hookup, 220 equipment
Features
- Ceiling Fan(s), Cedar Closet(s), Walk-In Closet(s), Vaulted Ceiling(s)
- Flooring: Hardwood
- Basement: Finished
- Number of fireplaces: 2
- Fireplace features: Two, Living Room, Free Standing, Basement, Pellet Stove
Interior area
- Total interior livable area: 3,688 sqft
- Finished area above ground: 2,090
- Finished area below ground: 1,598
Property
Parking
- Total spaces: 3
- Parking features: Attached, Oversized
- Garage spaces: 3
Features
- Levels: One
- Stories: 1
- Patio & porch: Covered
- Exterior features: Guttering - ALL, Sprinkler System
- Fencing: Wrought Iron
Lot
- Size: 0.33 Acres
- Features: Corner Lot, On Golf Course, Standard
Details
- Parcel number: 1673601001035000
Construction
Type & style
- Home type: SingleFamily
- Architectural style: Ranch
- Property subtype: Single Family Onsite Built
Materials
- Frame w/Less than 50% Mas
- Foundation: Full, Walk Out At Grade, View Out
- Roof: Composition
Condition
- Year built: 2012
Utilities & green energy
- Gas: Natural Gas Available
- Utilities for property: Sewer Available, Natural Gas Available, Public
Community & HOA
Community
- Features: Golf, Jogging Path, Lake, Playground
- Subdivision: CRISS
HOA
- Has HOA: No
Location
- Region: El Dorado
Financial & listing details
- Price per square foot: $123/sqft
- Tax assessed value: $491,120
- Annual tax amount: $9,142
- Date on market: 6/3/2026
- Cumulative days on market: 67 days
- Ownership: Trust
- Road surface type: Paved
Estimated market value
$448,500
$426,000 - $471,000
$2,704/mo
Price history
Price history is unavailable.
Public tax history
| Year | Property taxes | Tax assessment |
|---|---|---|
| 2025 | $9,106 +5.2% | $56,479 +6.3% |
| 2024 | $8,658 +6.5% | $53,135 +7% |
| 2023 | $8,129 +7.2% | $49,680 +10.7% |
| 2022 | $7,580 +6.4% | $44,878 +8.1% |
| 2021 | $7,122 +0.2% | $41,504 +1.7% |
| 2020 | $7,108 | $40,802 +1.3% |
| 2019 | -- | $40,296 +3.7% |
| 2018 | -- | $38,858 +3.6% |
| 2017 | -- | $37,490 -88.2% |
| 2014 | -- | $317,100 +11984.6% |
| 2010 | -- | $2,624 |
| 2009 | -- | $2,624 -15.5% |
| 2008 | -- | $3,107 |
| 2007 | -- | $3,107 +11.6% |
| 2006 | -- | $2,785 |
| 2005 | -- | $2,785 +75% |
| 2004 | -- | $1,591 |
| 2003 | -- | $1,591 +8.2% |
| 2002 | -- | $1,470 -0.1% |
| 2000 | -- | $1,472 |
Find assessor info on the county website
Monthly payment
Est. payment
Payment breakdown
Explore the cost of this home by adjusting the details. Changes won't be saved.Climate risks
Neighborhood: 67042
Nearby schools
GreatSchools rating
- 4/10Grandview Elementary SchoolGrades: PK-5Distance: 1.1 mi
- 3/10El Dorado Middle SchoolGrades: 6-8Distance: 1.5 mi
- 4/10El Dorado High SchoolGrades: 9-12Distance: 0.9 mi
Schools provided by the listing agent
- Elementary: Grandview
- Middle: El Dorado
- High: El Dorado
Source: SCKMLS as distributed by MLS GRID. This data may not be complete. We recommend contacting the local school district to confirm school assignments for this home.
- $692,9003 bd2 ba1.9k sqft1910 Jason Ct, El Dorado, KS 67042Off Market
- $332,1004 bd3 ba3.1k sqft1710 E Lakeland Dr, El Dorado, KS 67042Off Market

- $--4 bd3 ba2.5k sqft1920 N Jason Dr, El Dorado, KS 67042Sold

- $379,7004 bd3 ba1.8k sqft1930 N Jason Dr, El Dorado, KS 67042Off Market
- $363,1003 bd3 ba2.6k sqft1515 Jason Dr, El Dorado, KS 67042Off Market
- $286,9004 bd3 ba2k sqft1724 E Lakeland Ct, El Dorado, KS 67042Off Market
- $329,2004 bd3 ba3k sqft1715 Lakeland Dr, El Dorado, KS 67042Off Market
- $351,0004 bd3 ba3k sqft1715 E Lakeland Dr, El Dorado, KS 67042Off Market
A local agent can set up tours, give advice and negotiate with sellers.
Similar homes
- $295,0005 bd3 ba2.2k sqft2325 N Gentry Ln, El Dorado, KS 67042For Sale
 MLS ID #677108, Kelsey Sundgren, Sundgren Realty. SCKMLS as distributed by MLS GRID
 - $350,0005 bd4 ba2.6k sqft1829 N Kendrick Ln, El Dorado, KS 67042For Sale
 MLS ID #676630, Micaela Jacquemin, Heritage 1st Realty. SCKMLS as distributed by MLS GRID
 - $230,0003 bd2 ba1.8k sqft1316 Terrace Dr, El Dorado, KS 67042For Sale
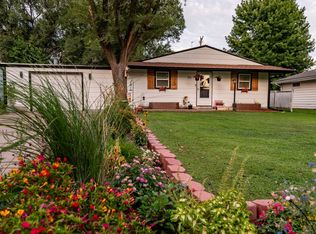 MLS ID #676702, Brittany Schowalter, Keller Williams Signature Partners, LLC. SCKMLS as distributed by MLS GRID
 - $480,0003 bd3 ba3.8k sqft2200 Chestnut Ct, Augusta, KS 67010For Sale
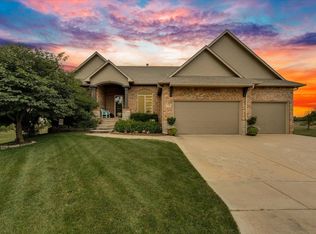 MLS ID #677121, Jennifer Cook, Real Broker, LLC. SCKMLS as distributed by MLS GRID
 - $445,0005 bd4 ba3.6k sqft2202 N Foxfire Ct, Augusta, KS 67010For SaleMLS ID #674258, Candace Kunkel, On The Move, Inc.. SCKMLS as distributed by MLS GRID
- $255,0003 bd2 ba2.1k sqft1424 Norwood Ave, El Dorado, KS 67042For SaleMLS ID #665199, Wayne Watts, SunGroup. SCKMLS as distributed by MLS GRID
- $450,0004 bd4 ba4.6k sqft9 E Flanigan Dr, Augusta, KS 67010For SaleMLS ID #674481, Jadyn Barr, Keller Williams Signature Partners, LLC. SCKMLS as distributed by MLS GRID
- $465,0005 bd4 ba3.6k sqft2202 Foxfire Ct, Augusta, KS 67010For Sale By Owner
- $429,9005 bd3 ba2.7k sqft1439 N Aster St, Andover, KS 67002For SaleMLS ID #677184, Gayle Atkins, High Point Realty, LLC. SCKMLS as distributed by MLS GRID
- $449,9005 bd3 ba2.6k sqft2741 N Bluestone Cir, Andover, KS 67002For SaleMLS ID #676648, Myron Klaassen, Coldwell Banker Plaza Real Estate. SCKMLS as distributed by MLS GRID
- $500,0003 bd3 ba2.2k sqft10518 SW Tawakoni Rd, Augusta, KS 67010For SaleMLS ID #677071, Sophia Norlin, Keller Williams Signature Partners, LLC. SCKMLS as distributed by MLS GRID
- $445,0003 bd3 ba3k sqft1707 Sunset Dr, Augusta, KS 67010For SaleMLS ID #671901, Terry Alley, Sudduth Realty, Inc.. SCKMLS as distributed by MLS GRID
- $565,0005 bd3 ba3.1k sqft521 E Whispering Mdws, Potwin, KS 67123For SaleMLS ID #672610, Colette Greene, Garrison Real Estate. SCKMLS as distributed by MLS GRID
- $370,0004 bd2 ba3.5k sqft12788 SW 94th St, Andover, KS 67002For SaleMLS ID #674077, Tina Young, Heritage 1st Realty. SCKMLS as distributed by MLS GRID
- $369,0005 bd3 ba2.8k sqft114 W Pine View Dr, Andover, KS 67002For SaleMLS ID #675210, Nancy Shih, RE/MAX Associates. SCKMLS as distributed by MLS GRID
- $350,0004 bd3 ba2.6k sqft601 Stone Gate Cir, Augusta, KS 67010For SaleMLS ID #676530, Jacob Marr, Keller Williams Signature Partners, LLC. SCKMLS as distributed by MLS GRID
- $574,9006 bd3 ba3.7k sqft732 N Deerfield Cir, Andover, KS 67002For SaleMLS ID #675700, Elizabeth Barker, Reece Nichols South Central Kansas. SCKMLS as distributed by MLS GRID
- $335,0003 bd3 ba2.6k sqft2622 N Fieldstone St, Andover, KS 67002For SaleMLS ID #676914, Jacqueline Franklin, Real Broker, LLC. SCKMLS as distributed by MLS GRID
- $597,0005 bd3 ba3.3k sqft2542 N Emerald Ct, Andover, KS 67002For SaleMLS ID #677066, Gretchen Benjamin, Ritchie Associates. SCKMLS as distributed by MLS GRID
- $259,9004 bd2 ba1.9k sqft10823 SE Highway 54, Rosalia, KS 67132For SaleMLS ID #675270, Daneen Ehm, Nikkel and Associates. SCKMLS as distributed by MLS GRID
