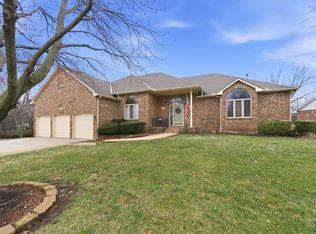
Welcome home to this thoughtfully designed single-family brick home, perfectly situated on a premier 0.39-acre lot in Augusta’s highly coveted Knebler Addition. Offering 4 spacious bedrooms, 3.5 bathrooms, and over 4,000 square feet of elegant living space, this traditional ranch-style home beautifully blends executive comfort with small-town charm. Step inside to discover a bright layout featuring a warm main floor hearth room anchored by a gas fireplace flanked by custom built-ins. This space flows seamlessly into a gorgeous kitchen complete with premium Corian countertops. Just off the kitchen, the informal dining room offers peaceful, scenic pond views right from the window, along with a walk-out deck perfect for effortless outdoor dining. For daily convenience, the spacious 2-car garage provides direct, weather-protected entry straight into the house, leading right past a dedicated main floor laundry room equipped with a utility sink and an adjacent half bathroom. The main-floor master suite serves as a private retreat, boasting an en-suite bathroom complete with dual vanities, a separate walk-in shower, and a relaxing jacuzzi tub. Downstairs, the massive basement recreation room is built for ultimate entertainment—perfect for game days and movie nights. This huge lower level features a second gas fireplace with built-ins, a dedicated wet bar equipped with a sink and refrigerator space, and a walk-out to a covered patio. Outdoor living is a true retreat on this property, highlighted by a private backyard gazebo that provides a beautiful backdrop for relaxing, drinking your morning coffee, or hosting summer gatherings. Located in an established neighborhood just moments from Augusta City Lake, Castle Park, and the community splash pad, you'll enjoy quick access to incredible outdoor recreation and local amenities. Please note: The listing agent is related to the seller.
Active
Price cut: $10K (7/6)
$470,000
9 E Flanigan Dr, Augusta, KS 67010
4beds
4,640sqft
Single Family Onsite Built
Built in 1994
0.39 Acres Lot
$461,000 Zestimate®
$101/sqft
$17/mo HOA
What's special
- 36 days |
- 406 |
- 15 |
Zillow last checked:
Listing updated:
Listed by:
Jadyn Barr CELL:316-217-1717,
Keller Williams Signature Partners, LLC
Source: SCKMLS as distributed by MLS GRID,MLS#: 674481
Facts & features
Interior
Bedrooms & bathrooms
- Bedrooms: 4
- Bathrooms: 4
- Full bathrooms: 3
- 1/2 bathrooms: 1
Primary bedroom
- Description: Carpet
- Level: Main
- Area: 375
- Dimensions: 25 x 15
Bedroom
- Description: Carpet
- Level: Main
- Area: 180
- Dimensions: 12 x 15
Bedroom
- Description: Concrete
- Level: Basement
- Area: 168
- Dimensions: 14 x 12
Bedroom
- Description: Concrete
- Level: Basement
- Area: 168
- Dimensions: 12 x 14
Dining room
- Description: Wood
- Level: Main
- Area: 168
- Dimensions: 14 x 12
Family room
- Description: Wood
- Level: Main
- Area: 270
- Dimensions: 18 x 15
Kitchen
- Description: Tile
- Level: Main
- Area: 165
- Dimensions: 15 x 11
Laundry
- Description: Tile
- Level: Main
- Area: 63
- Dimensions: 9 x 7
Living room
- Description: Wood
- Level: Main
- Area: 322
- Dimensions: 23 x 14
Recreation room
- Description: Concrete
- Level: Basement
- Area: 1591
- Dimensions: 43 x 37
Heating
- Forced Air, Electric
Cooling
- Central Air, Electric
Appliances
- Included: Dishwasher, Disposal, Microwave, Refrigerator, Range
- Laundry: Main Level, Laundry Room, 220 equipment, Sink
Features
- Ceiling Fan(s), Walk-In Closet(s), Wet Bar
- Flooring: Hardwood
- Basement: Finished
- Number of fireplaces: 2
- Fireplace features: Two, Living Room, Rec Room/Den, Gas, Basement, Glass Doors
Interior area
- Total interior livable area: 4,640 sqft
- Finished area above ground: 2,344
- Finished area below ground: 2,296
Property
Parking
- Total spaces: 2
- Parking features: Attached, Garage Door Opener
- Garage spaces: 2
Features
- Levels: One
- Stories: 1
- Patio & porch: Patio, Covered, Deck
- Exterior features: Guttering - ALL, Sprinkler System, Other
- Fencing: Wrought Iron
- Waterfront features: Pond/Lake
Lot
- Size: 0.39 Acres
Details
- Parcel number: 0082911103011001.010
Construction
Type & style
- Home type: SingleFamily
- Architectural style: Ranch
- Property subtype: Single Family Onsite Built
Materials
- Brick Veneer
- Foundation: Full, Walk Out At Grade, View Out, Concrete Perimeter
- Roof: Composition
Condition
- Year built: 1994
Utilities & green energy
- Gas: Natural Gas Available
- Utilities for property: Sewer Available, Natural Gas Available, Public
Community & HOA
Community
- Features: Lake
- Subdivision: KNEBLER LA
HOA
- Has HOA: Yes
- Services included: Gen. Upkeep for Common Ar
- HOA fee: $200 annually
Location
- Region: Augusta
Financial & listing details
- Price per square foot: $101/sqft
- Tax assessed value: $400,920
- Annual tax amount: $7,395
- Date on market: 6/16/2026
- Cumulative days on market: 34 days
- Ownership: Individual
- Road surface type: Paved
Estimated market value
$461,000
$438,000 - $484,000
$2,801/mo
Price history
Price history is unavailable.
Public tax history
| Year | Property taxes | Tax assessment |
|---|---|---|
| 2025 | $7,395 +7.7% | $46,106 +6.4% |
| 2024 | $6,864 +2% | $43,321 +3% |
| 2023 | $6,730 +8.8% | $42,044 +12.6% |
| 2022 | $6,184 +2.4% | $37,352 +3.1% |
| 2021 | $6,037 +1.6% | $36,220 +3.7% |
| 2020 | $5,944 | $34,914 +2.3% |
| 2019 | -- | $34,121 -1.9% |
| 2018 | -- | $34,765 +4.4% |
| 2017 | -- | $33,308 -87.9% |
| 2014 | -- | $275,900 +714.1% |
| 2010 | -- | $33,891 -5% |
| 2009 | -- | $35,685 -8.5% |
| 2008 | -- | $39,020 +9.3% |
| 2007 | -- | $35,685 |
| 2006 | -- | $35,685 +13.7% |
| 2005 | -- | $31,384 +11.7% |
| 2004 | -- | $28,095 +3.8% |
| 2003 | -- | $27,071 +3.8% |
| 2002 | -- | $26,075 +0.3% |
| 2000 | -- | $26,002 |
Find assessor info on the county website
Monthly payment
Est. payment
Payment breakdown
Explore the cost of this home by adjusting the details. Changes won't be saved.Climate risks
Neighborhood: 67010
Nearby schools
GreatSchools rating
- 5/10Ewalt Elementary SchoolGrades: PK-5Distance: 0.8 mi
- 5/10Augusta Middle SchoolGrades: 6-8Distance: 2 mi
- 5/10Augusta Sr High SchoolGrades: 9-12Distance: 0.9 mi
Schools provided by the listing agent
- Elementary: Augusta Schools
- Middle: Augusta
- High: Augusta
Source: SCKMLS as distributed by MLS GRID. This data may not be complete. We recommend contacting the local school district to confirm school assignments for this home.
- $--4 bd4 ba4k sqft15 E Flanigan Dr, Augusta, KS 67010Sold
- $434,2003 bd3 ba2.5k sqft5 E Flanigan Dr, Augusta, KS 67010Off Market
- $522,1004 bd4 ba4k sqft15 Flanigan Dr, Augusta, KS 67010Off Market

- $394,6004 bd3 ba1.2k sqft12 E Flanigan Dr, Augusta, KS 67010Off Market
- $359,7005 bd-- ba3.9k sqft10 Flanigan Dr, Augusta, KS 67010Off Market
- $503,1005 bd3 ba3.9k sqft10 E Flanigan Dr, Augusta, KS 67010Off Market
- $435,2003 bd3 ba2.2k sqft3 E Flanigan Dr, Augusta, KS 67010Off Market
- $352,7003 bd2 ba2.1k sqft14 E Flanigan Dr, Augusta, KS 67010Off Market
A local agent can set up tours, give advice and negotiate with sellers.
A local lender can help you make sure your offer is ready when you are.
Similar homes
- $450,0005 bd4 ba3.6k sqft2202 N Foxfire Ct, Augusta, KS 67010For Sale
 MLS ID #674258, Candace Kunkel, On The Move, Inc.. SCKMLS as distributed by MLS GRID
 - $465,0005 bd4 ba3.6k sqft2202 Foxfire Ct, Augusta, KS 67010For Sale By Owner

- $450,0003 bd3 ba3k sqft1707 Sunset Dr, Augusta, KS 67010For Sale
 MLS ID #671901, Terry Alley, Sudduth Realty, Inc.. SCKMLS as distributed by MLS GRID
 - $475,0004 bd4 ba4.7k sqft1340 S Greenwich Rd, Wichita, KS 67207For Sale
 MLS ID #675564, Lucy Ferrer-Gonzalez, Reece Nichols South Central Kansas. SCKMLS as distributed by MLS GRID
 - $469,8884 bd4 ba3.7k sqft8253 E Oxford Ct, Wichita, KS 67226For SaleMLS ID #675518, Huynhnhu Tran, Abode Real Estate. SCKMLS as distributed by MLS GRID
- $--5 bd4 ba3.3k sqft4645 N Hillcrest St, Wichita, KS 67220AuctionMLS ID #675967, Tonya Wituk, McCurdy Real Estate & Auction, LLC. SCKMLS as distributed by MLS GRID
- $475,0005 bd3 ba3.1k sqft1009 E Rosemont Ct, Andover, KS 67002For SaleMLS ID #675982, Josh Roy, Keller Williams Hometown Partners. SCKMLS as distributed by MLS GRID
- $450,0005 bd3 ba3.5k sqft753 N Bramerton St, Andover, KS 67002For SaleMLS ID #675750, Laurie Stock, ERA Great American Realty. SCKMLS as distributed by MLS GRID
- $450,0005 bd3 ba3.2k sqft8024 E Greenbriar Ct, Wichita, KS 67226For SaleMLS ID #674485, Nicholas Weathers, Real Broker, LLC. SCKMLS as distributed by MLS GRID
- $489,9004 bd3 ba3.5k sqft12630 E Zimmerly Ct, Wichita, KS 67207For SaleMLS ID #672272, Dan Madrigal, Berkshire Hathaway PenFed Realty. SCKMLS as distributed by MLS GRID
- $410,0004 bd3 ba2.7k sqft2503 N Springdale Cir, Wichita, KS 67228For SaleMLS ID #674720, Kit Corby, Bricktown ICT Realty. SCKMLS as distributed by MLS GRID
- $455,0005 bd3 ba3.6k sqft1910 N Jason Dr, El Dorado, KS 67042For SaleMLS ID #673963, Phillip Solorio, Sundgren Realty. SCKMLS as distributed by MLS GRID
- $550,0004 bd4 ba3.7k sqft1748 S Cascade Point, Andover, KS 67002For SaleMLS ID #673455, Jarod Gillenwater, Elite Real Estate Experts. SCKMLS as distributed by MLS GRID
- $450,0005 bd3 ba2.8k sqft13328 E Bellechase St, Wichita, KS 67230For SaleMLS ID #675512, Sandra Fuller-Ferguson, Better Homes & Gardens Real Estate Wostal Realty. SCKMLS as distributed by MLS GRID
- $384,0005 bd3 ba2.8k sqft114 W Pine View Dr, Andover, KS 67002For SaleMLS ID #675210, Nancy Shih, RE/MAX Associates. SCKMLS as distributed by MLS GRID
- $450,0004 bd4 ba3.5k sqft8909 E Bradford Cir, Wichita, KS 67206For SaleMLS ID #674884, Carolyn Timsah, Reece Nichols South Central Kansas. SCKMLS as distributed by MLS GRID
- $435,0004 bd3 ba3.4k sqft12740 E Bradford Cir, Wichita, KS 67206For SaleMLS ID #671911, Tessa Vice, Vice Real Estate. SCKMLS as distributed by MLS GRID
- $534,9004 bd3 ba3.4k sqft340 S Hillsdale Dr, Wichita, KS 67230For SaleMLS ID #671004, Wendy Carter, Berkshire Hathaway PenFed Realty. SCKMLS as distributed by MLS GRID
- $515,0004 bd3 ba3.6k sqft6918 E Summerside Ct, Wichita, KS 67226For SaleMLS ID #674120, Caleb Claussen, Reece Nichols South Central Kansas. SCKMLS as distributed by MLS GRID
- $465,0004 bd3 ba2.4k sqft6838 22nd Rd, Udall, KS 67146For SaleMLS ID #672384, Jeremy Wiens, Heritage 1st Realty. SCKMLS as distributed by MLS GRID
