Skip main navigation
Sold-co-op w/mbr
  • $522,100

    15 Flanigan Dr, Augusta, KS 67010

    4beds
    4,045sqft
    Single Family Onsite Built
    Built in 1994
    0.52 Acres Lot
    $522,100 Zestimate®
    $129/sqft
    $2,808 Estimated rent

    Home value

    $522,100

    $475,000 - $574,000

    $2,808/mo

    Zestimate® history
    Loading
    Loading...

    Owner options

    List your home for rent

    $2,808/mo

    Rent Zestimate®

    Find your next renter with Zillow Rental Manager. Plus, with online applications, you can quickly screen prospective tenants – for free.

    Learn more

    $2,808/mo

    Rent Zestimate®

    Refinance and save

    $2,882/mo

    Est. payment

    Refinancing to a lower rate could help reduce your monthly payments and save thousands over the life of the loan.

    See today's rates

    $2,882/mo

    Est. payment

    Explore your selling options

    Work with a Zillow partner agent

    Leverage their expertise and Zillow's premium Showcase listings to get your home seen by more buyers.

    Get started

    List with your own agent

    Get your home in front of millions of buyers by listing it on Zillow.

    Learn how to do it

    Sell it yourself

    Take full control of how buyers see your home on Zillow by listing For Sale by Owner (FSBO).

    List your home

    What's special

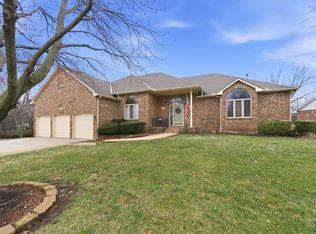
    You will love coming home to this fabulous mostly brick ranch situated on over half an acre with breathtaking water views from almost every window, great floor plan for easy entertaining, large windows throughout to bring in the natural light, updated granite kitchen with Sub-Zero refrigerator, Bosch dishwasher, pantry area with pull-out shelving, island, breakfast bar, an abundance of cabinet and counter space, informal and formal dining areas, convenient laundry room with extra cabinet space, built-in ironing board, sink, and hanging rod. Spend quality time with your family and friends in this fabulous main floor family room complete with built-in TV nook, built-in bookshelves, large windows overlooking the pond, gas fireplace, ceiling fan, and accent lighting. Spend peaceful nights in this massive main floor master suite which features carpeting, gas fireplace, door to the deck, built-in TV nook with shelving, crown molding, ceiling fan, large walk-in closet with built-in shelving, and private bathroom with whirlpool tub, separate oversized tile shower, and his and her sinks. Entertain with ease in this sensational finished basement complete with game room, large viewout windows, door to the covered patio, wet bar, and huge family room with built-in bookcases, and gas fireplace with brick surround. This lower level also features two spacious bedrooms, a full bathroom, three storage areas, a walk-in cedar closet, and a concrete storm room! Sit back and relax after a hard day on this spacious deck or covered patio overlooking your private backyard and the pond. So much space...you must see it all to believe it!

    This property is off market, which means it's not currently listed for sale or rent on Zillow. This may be different from what's available on other websites or public sources.

    Zillow last checked:

    Listing updated:

    Listed by:

    Cynthia Carnahan CELL:316-393-3034,

    J.P. Weigand & Sons

    Bought with:

    Nicholas Weathers, 00238308

    Source: SCKMLS as distributed by MLS GRID,MLS#: 553508

    Facts & features

    Interior

    Bedrooms & bathrooms
    • Bedrooms: 4
    • Bathrooms: 4
    • Full bathrooms: 3
    • 1/2 bathrooms: 1
    Primary bedroom
    • Description: Carpet
    • Level: Main
    • Area: 285
    • Dimensions: 19 x 15
    Bedroom
    • Description: Carpet
    • Level: Main
    • Area: 192
    • Dimensions: 16 x 12
    Bedroom
    • Description: Carpet
    • Level: Basement
    • Area: 180
    • Dimensions: 15 x 12
    Bedroom
    • Description: Carpet
    • Level: Basement
    • Area: 180
    • Dimensions: 15 x 12
    Dining room
    • Description: Carpet
    • Level: Main
    • Area: 182
    • Dimensions: 14 x 13
    Dining room
    • Description: Carpet
    • Level: Main
    • Area: 104
    • Dimensions: 13 x 8 (Informal)
    Family room
    • Description: Carpet
    • Level: Basement
    • Area: 783
    • Dimensions: 29 x 27
    Family room
    • Description: Carpet
    • Level: Main
    • Area: 255
    • Dimensions: 17 x 15
    Kitchen
    • Description: Vinyl
    • Level: Main
    • Area: 195
    • Dimensions: 15 x 13
    Laundry
    • Description: Vinyl
    • Level: Main
    • Area: 64
    • Dimensions: 8 x 8
    Living room
    • Description: Carpet
    • Level: Main
    • Area: 256
    • Dimensions: 16 x 16
    Recreation room
    • Description: Carpet
    • Level: Basement
    • Area: 300
    • Dimensions: 20 x 15
    Heating
    • Forced Air, Natural Gas
    Cooling
    • Central Air, Electric
    Appliances
    • Included: Dishwasher, Disposal, Microwave, Refrigerator, Range
    • Laundry: Main Level, Laundry Room, Sink
    Features
    • Ceiling Fan(s), Cedar Closet(s), Walk-In Closet(s), Vaulted Ceiling(s), Wet Bar
    • Doors: Storm Door(s)
    • Basement: Unfinished
    • Number of fireplaces: 3
    • Fireplace features: Three or More, Family Room, Kitchen, Master Bedroom, Gas, Glass Doors
    Interior area
    • Total interior livable area: 4,045 sqft
    • Finished area above ground: 2,269
    • Finished area below ground: 1,776

    Property

    Parking
    • Total spaces: 3
    • Parking features: Attached, Garage Door Opener, Oversized
    • Garage spaces: 3
    Features
    • Levels: One
    • Stories: 1
    • Patio & porch: Covered, Deck
    • Exterior features: Guttering - ALL, Irrigation Well, Sprinkler System
    • Has spa: Yes
    • Spa features: Bath
    • Waterfront features: Pond/Lake
    Lot
    • Size: 0.52 Acres
    Details
    • Parcel number: 0082911103011001

    Construction

    Type & style
    • Home type: SingleFamily
    • Architectural style: Ranch
    • Property subtype: Single Family Onsite Built
    Materials
    • Frame w/More than 50% Mas, Brick
    • Foundation: Full, Walk Out At Grade, View Out
    • Roof: Composition
    Condition
    • Year built: 1994

    Utilities & green energy

    • Gas: Natural Gas Available
    • Utilities for property: Sewer Available, Natural Gas Available, Public

    Community & HOA

    Community
    • Features: Sidewalks
    • Subdivision: KNEBLER
    HOA
    • Has HOA: No
    Location
    • Region: Augusta

    Financial & listing details

    • Price per square foot: $129/sqft
    • Annual tax amount: $6,046
    • Date on market: 9/21/2023
    • Cumulative days on market: 4 days
    • Ownership: Individual,Trust
    • Road surface type: Paved

    Price history

    Price history is unavailable.

    Public tax history

    Tax history is unavailable.

    Neighborhood: 67010

    Nearby schools

    GreatSchools rating
    Schools provided by the listing agent
    • Elementary: Augusta Schools
    • Middle: Augusta
    • High: Augusta

    Source: SCKMLS as distributed by MLS GRID. This data may not be complete. We recommend contacting the local school district to confirm school assignments for this home.

    Get pre-qualified for a loan
    At Zillow Home Loans, we can pre-qualify you in as little as 5 minutes with no impact to your credit score.

    An equal housing lender. NMLS #10287.

    Sell for more on Zillow
    Get a Zillow Showcase℠ listing at no additional cost and you could sell for .
    $522,100
    2% more
    +$10,442
    With Zillow Showcase(estimated)
    $532,542