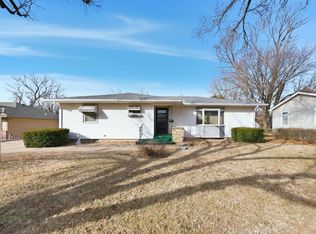
Welcome to this charming 2 bedroom, 1 bath home located in the highly desired Circle School District. Offering over 1,500 square feet of comfortable living space, this property features both a living room and a family room, giving you the flexibility to create the perfect layout for everyday living and entertaining. The home is finished with durable metal siding and includes a 2-car carport for convenient covered parking. Inside, you’ll appreciate the large laundry/mud room, ideal for storage, organization, and keeping daily messes contained. Step outside to enjoy a screened-in porch, perfect for relaxing in any season. The fenced yard provides space for pets or play, and a backyard shed adds extra storage for tools, hobbies, or outdoor equipment. This property blends space, function, and location - an excellent opportunity in Circle Schools.
Active
$150,000
527 Village Rd, El Dorado, KS 67042
2beds
1,542sqft
Single Family Onsite Built
Built in 1957
10,018 Square Feet Lot
$-- Zestimate®
$97/sqft
$-- HOA
What's special
- 21 hours
- 104
- 6
Zillow last checked:
Listing updated:
Listed by:
Deanne Woodard 316-321-7112,
Sundgren Realty
Source: SCKMLS as distributed by MLS GRID,MLS#: 680135
Facts & features
Interior
Bedrooms & bathrooms
- Bedrooms: 2
- Bathrooms: 1
- Full bathrooms: 1
Primary bedroom
- Description: Wood
- Level: Main
- Area: 164.31
- Dimensions: 11.45x14.35
Bedroom
- Description: Wood
- Level: Main
- Area: 116.24
- Dimensions: 10.25x11.34
Family room
- Description: Carpet
- Level: Main
- Area: 304.2
- Dimensions: 11.7x26
Kitchen
- Description: Wood Laminate
- Level: Main
- Area: 242.95
- Dimensions: 11.3x21.5
Living room
- Description: Carpet
- Level: Main
- Area: 249.4
- Dimensions: 21.5x11.6
Heating
- Forced Air
Cooling
- Central Air
Appliances
- Laundry: Main Level
Features
- Ceiling Fan(s)
- Basement: None
- Number of fireplaces: 1
- Fireplace features: One, Family Room, Wood Burning
Interior area
- Total interior livable area: 1,542 sqft
- Finished area above ground: 1,542
- Finished area below ground: 0
Property
Parking
- Parking features: None
Features
- Levels: One
- Stories: 1
- Exterior features: Guttering - ALL
Lot
- Size: 10,018 Square Feet
- Features: Standard
Details
- Additional structures: Storage
- Parcel number: 2120400006021000
Construction
Type & style
- Home type: SingleFamily
- Architectural style: Ranch
- Property subtype: Single Family Onsite Built
Materials
- Vinyl/Aluminum
- Foundation: None
- Roof: Composition
Condition
- Year built: 1957
Utilities & green energy
- Gas: Natural Gas Available
- Utilities for property: Sewer Available, Natural Gas Available, Public
Community & HOA
Community
- Subdivision: TOWNSHIP VILLAGE
HOA
- Has HOA: No
Location
- Region: El Dorado
Financial & listing details
- Price per square foot: $97/sqft
- Annual tax amount: $2,479
- Date on market: 10/7/2026
- Cumulative days on market: 2 days
- Ownership: Individual
- Road surface type: Paved
Estimated market value
Not available
Estimated sales range
Not available
Not available
Price history
Price history is unavailable.
Public tax history
Tax history is unavailable.
Monthly payment
Est. payment
Payment breakdown
Explore the cost of this home by adjusting the details. Changes won't be saved.Climate risks
Neighborhood: 67042
Nearby schools
Schools provided by the listing agent
- Elementary: Oil Hill
- Middle: Circle
- High: Circle
Source: SCKMLS as distributed by MLS GRID. This data may not be complete. We recommend contacting the local school district to confirm school assignments for this home.
Similar homes

- $--4 bd2 ba1.7k sqft311 N Hunton Rd, El Dorado, KS 67042AuctionAuction.com 2
- $138,0003 bd1 ba1.2k sqft709 S High St, El Dorado, KS 67042For Sale
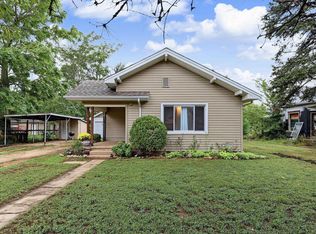 MLS ID #679988, Diana Burress, B Realty, LLC. SCKMLS as distributed by MLS GRID
 - $--3 bd1 ba1k sqft1306 Crescent Dr, El Dorado, KS 67042Auction
 Auction.com 2
 - $154,9003 bd1 ba1.3k sqft323 N Summit St, El Dorado, KS 67042For Sale
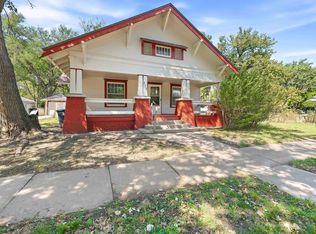 MLS ID #679130, Lucas Johnson, Keller Williams Signature Partners, LLC. SCKMLS as distributed by MLS GRID
