Welcome home to this charming 2 bedroom, 2 bath bungalow in El Dorado, offering comfort, convenience, and thoughtful updates throughout. Step inside to find new carpet, a bright living area, and a functional kitchen with updated features - plus all appliances included for an easy move-in. The oversized master bedroom is a standout, featuring an attached full bath and a large closet with plenty of storage. A second bedroom and full hall bath complete the main level, along with the convenience of main-floor laundry. Outside, enjoy low-maintenance vinyl siding, a one-car garage, and an attached breezeway that adds both charm and practicality. This home sits in a quiet neighborhood and offers a great blend of updates and original character. Perfect for first-time buyers, downsizers, or anyone seeking a cozy, well-kept home in El Dorado.
Active
Price cut: $10.4K (9/23)
$139,500
507 N Summit St, El Dorado, KS 67042
2beds
1,448sqft
Single Family Onsite Built
Built in 1925
6,098 Square Feet Lot
$136,600 Zestimate®
$96/sqft
$-- HOA
What's special
- 38 days
- 225
- 17
Zillow last checked:
Listing updated:
Listed by:
Deanne Woodard 316-321-7112,
Sundgren Realty,
Jeremy Sundgren 316-377-0013,
Sundgren Realty
Source: SCKMLS as distributed by MLS GRID,MLS#: 678706
Facts & features
Interior
Bedrooms & bathrooms
- Bedrooms: 2
- Bathrooms: 2
- Full bathrooms: 2
Primary bedroom
- Description: Carpet
- Level: Main
- Area: 251.22
- Dimensions: 22'8x11'1
Bedroom
- Description: Carpet
- Level: Main
- Area: 120.89
- Dimensions: 10'8x11'4
Dining room
- Description: Carpet
- Level: Main
- Area: 150
- Dimensions: 11'3x13'4
Kitchen
- Description: Luxury Vinyl
- Level: Main
- Area: 116.92
- Dimensions: 10'2x11'6
Laundry
- Description: Luxury Vinyl
- Level: Main
- Area: 28
- Dimensions: 5'4x5'3
Living room
- Description: Carpet
- Level: Main
- Area: 412.69
- Dimensions: 23'3x17'9
Heating
- Forced Air
Cooling
- Central Air
Appliances
- Included: Dishwasher, Refrigerator, Range
- Laundry: Main Level
Features
- Ceiling Fan(s)
- Basement: Unfinished
- Has fireplace: No
Interior area
- Total interior livable area: 1,448 sqft
- Finished area above ground: 1,448
- Finished area below ground: 0
Property
Parking
- Total spaces: 1
- Parking features: Detached
- Garage spaces: 1
Features
- Levels: One
- Stories: 1
Lot
- Size: 6,098 Square Feet
- Features: Standard
Details
- Parcel number: 2120301008010000
Construction
Type & style
- Home type: SingleFamily
- Architectural style: Bungalow
- Property subtype: Single Family Onsite Built
Materials
- Frame, Vinyl/Aluminum
- Foundation: Partial, No Basement Windows
- Roof: Composition
Condition
- Year built: 1925
Utilities & green energy
- Gas: Natural Gas Available
- Utilities for property: Natural Gas Available, Public
Community & HOA
Community
- Subdivision: LIBERTY PARK
HOA
- Has HOA: No
Location
- Region: El Dorado
Financial & listing details
- Price per square foot: $96/sqft
- Tax assessed value: $108,800
- Annual tax amount: $1,918
- Date on market: 9/5/2026
- Cumulative days on market: 40 days
- Ownership: Individual
- Road surface type: Paved
Estimated market value
$136,600
$130,000 - $143,000
$1,272/mo
Price history
Price history is unavailable.
Public tax history
| Year | Property taxes | Tax assessment |
|---|---|---|
| 2025 | $1,883 -0.1% | $12,512 +1.1% |
| 2024 | $1,884 -0.2% | $12,377 +3.3% |
| 2023 | $1,887 +12.1% | $11,983 +17.2% |
| 2022 | $1,684 +2% | $10,224 +5.8% |
| 2021 | $1,650 -1.6% | $9,660 -0.1% |
| 2020 | $1,678 | $9,674 |
| 2019 | -- | $9,674 -1.8% |
| 2018 | -- | $9,856 +7.9% |
| 2017 | -- | $9,131 -86.8% |
| 2014 | -- | $69,050 +717.9% |
| 2010 | -- | $8,442 +4.9% |
| 2009 | -- | $8,048 -6.6% |
| 2008 | -- | $8,613 |
| 2007 | -- | $8,613 |
| 2006 | -- | $8,613 +13.3% |
| 2005 | -- | $7,601 +10% |
| 2004 | -- | $6,910 +3.8% |
| 2003 | -- | $6,658 |
| 2002 | -- | $6,658 +18.4% |
| 2000 | -- | $5,623 |
Find assessor info on the county website
Monthly payment
Est. payment
Payment breakdown
Explore the cost of this home by adjusting the details. Changes won't be saved.Climate risks
Neighborhood: 67042
Nearby schools
Schools provided by the listing agent
- Elementary: Blackmore
- Middle: El Dorado
- High: El Dorado
Source: SCKMLS as distributed by MLS GRID. This data may not be complete. We recommend contacting the local school district to confirm school assignments for this home.

Similar homes
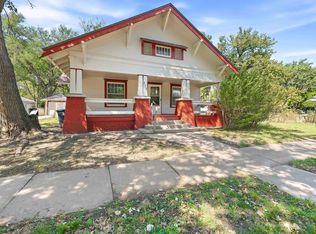
- $123,0003 bd2 ba1.5k sqft633 N Emporia St, El Dorado, KS 67042For Sale
 MLS ID #678707, Deanne Woodard, Sundgren Realty. SCKMLS as distributed by MLS GRID
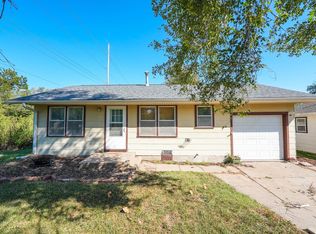
 - $154,9003 bd1 ba1.3k sqft323 N Summit St, El Dorado, KS 67042For Sale
 MLS ID #679130, Lucas Johnson, Keller Williams Signature Partners, LLC. SCKMLS as distributed by MLS GRID
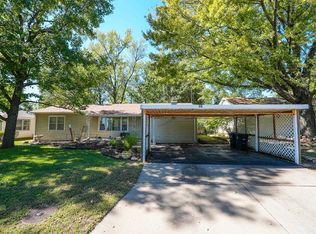
 - $129,0003 bd2 ba1.4k sqft1624 W Webb Ave, El Dorado, KS 67042For Sale
 MLS ID #679131, Deanne Woodard, Sundgren Realty. SCKMLS as distributed by MLS GRID
 - $150,0002 bd1 ba1.5k sqft527 Village Rd, El Dorado, KS 67042For Sale
 MLS ID #680135, Deanne Woodard, Sundgren Realty. SCKMLS as distributed by MLS GRID
