Skip main navigation
Sold for $205,000
  • $205,000

    111 S Walnut St, Lewistown, PA 17044

    3beds
    1,894sqft
    Single Family Residence
    Built in 1955
    7,841 Square Feet Lot
    $212,600 Zestimate®
    $108/sqft
    $1,331 Estimated rent

    Home value

    $212,600

    Estimated sales range

    Not available

    $1,331/mo

    Zestimate® history
    Loading
    Loading...

    Owner options

    List your home for rent

    $1,331/mo

    Rent Zestimate®

    Find your next renter with Zillow Rental Manager. Plus, with online applications, you can quickly screen prospective tenants – for free.

    Learn more

    $1,331/mo

    Rent Zestimate®

    Refinance and save

    $1,460/mo

    Est. payment

    Refinancing to a lower rate could help reduce your monthly payments and save thousands over the life of the loan.

    See today's rates

    $1,460/mo

    Est. payment

    Explore your selling options

    Work with a Zillow partner agent

    Leverage their expertise and Zillow's premium Showcase listings to get your home seen by more buyers.

    Get started

    List with your own agent

    Get your home in front of millions of buyers by listing it on Zillow.

    Learn how to do it

    Sell it yourself

    Take full control of how buyers see your home on Zillow by listing For Sale by Owner (FSBO).

    List your home

    What's special

    Finished basementOversized detached barnTons of storageLarge back deckWorkshop spaceRemodeled kitchenCenter island
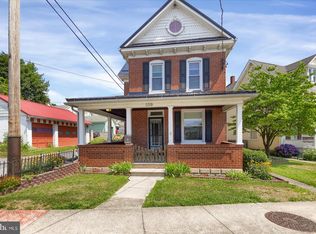
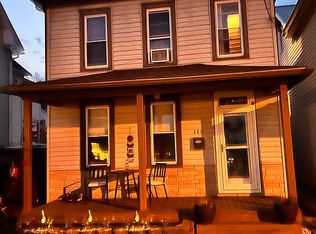
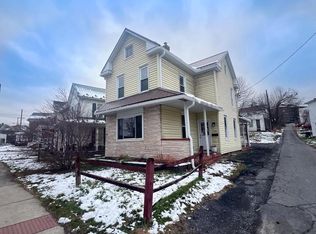
    Welcome to your next home in the heart of Lewistown! This beautifully updated property offers the perfect blend of comfort, space, and modern style. Featuring 3 generously sized bedrooms and 2 full bathrooms, this home is designed for easy and comfortable living. You will love the remodeled kitchen, complete with stainless steel appliances, sleek finishes, a center island, ideal for casual meals or entertaining. The spacious living room and formal dining area offer plenty of room for gatherings with family and friends. Downstairs, the finished basement adds even more flexible living space and is equipped with a French drain system and sump pump for peace of mind. Step outside to a large back deck, perfect for summer evenings, weekend BBQs, or simply relaxing. The oversized detached barn is a standout feature—offering parking, tons of storage, and even a workshop space upstairs to suit all your hobbies or projects. Located just minutes from highway access, this home delivers the ideal mix of small-town charm and everyday convenience. Don’t miss your chance to make this move-in-ready gem your own. Schedule a showing today!

    Zillow last checked:

    Listing updated:

    Listed by:

    Flavia Barger 814-574-2115,

    Keller Williams Advantage Realty,

    Listing Team: Spock Bradley Team, Co-Listing Team: Spock Bradley Team,Co-Listing Agent: Lorraine Spock 814-777-1319,

    Keller Williams Advantage Realty

    Bought with:

    Jessi Hall, RS353130

    Keller Williams Advantage Realty

    Brian Rutter, RS337245

    Keller Williams Advantage Realty

    Source: Bright MLS,MLS#: PAMF2052272MLS Logo

    Facts & features

    Interior

    Bedrooms & bathrooms
    • Bedrooms: 3
    • Bathrooms: 2
    • Full bathrooms: 2
    Basement
    • Level: Lower
    Heating
    • Forced Air, Oil
    Cooling
    • Window Unit(s), Electric
    Appliances
    • Included: Dishwasher, Dryer, Microwave, Oven/Range - Electric, Refrigerator, Washer, Electric Water Heater
    • Laundry: In Basement
    Features
    • Basement: Partially Finished,Drainage System
    • Has fireplace: No
    Interior area
    • Total structure area: 2,724
    • Total interior livable area: 1,894 sqft
    • Finished area above ground: 1,894
    • Finished area below ground: 0

    Property

    Parking
    • Total spaces: 2
    • Parking features: Garage Faces Rear, Storage, Oversized, Other, Driveway, Detached
    • Garage spaces: 2
    • Has uncovered spaces: Yes
    Accessibility
    • Accessibility features: 2+ Access Exits
    Features
    • Levels: Two
    • Stories: 2
    • Pool features: None
    Lot
    • Size: 7,841 sqft
    Details
    • Additional structures: Above Grade, Below Grade
    • Parcel number: 05 ,040538,000
    • Zoning: R
    • Special conditions: Standard

    Construction

    Type & style
    • Home type: SingleFamily
    • Architectural style: Other
    • Property subtype: Single Family Residence
    Materials
    • Vinyl Siding
    • Foundation: Stone
    Condition
    • New construction: No
    • Year built: 1955

    Utilities & green energy

    • Sewer: Public Sewer
    • Water: Public
    • Utilities for property: Electricity Available, Sewer Available, Water Available

    Community & neighborhood

    Location
    • Region: Lewistown
    • Subdivision: Lewistown Boro
    • Municipality: LEWISTOWN BORO

    Other

    Other facts
    • Listing agreement: Exclusive Right To Sell
    • Listing terms: Cash,Conventional,FHA,USDA Loan,VA Loan,PHFA
    • Ownership: Fee Simple

    Price history

    DateEventPrice
    7/31/2025Sold$205,000+5.7%$108/sqft
    Source: Bright MLS #PAMF2052272 Report a problem
    7/3/2025Pending sale$194,000$102/sqft
    Source: Bright MLS #PAMF2052272 Report a problem
    7/1/2025Listed for sale$194,000+10.9%$102/sqft
    Source: Bright MLS #PAMF2052272 Report a problem
    9/6/2024Sold$174,900$92/sqft
    Source: Bright MLS #PAMF2028906 Report a problem
    7/18/2024Pending sale$174,900$92/sqft
    Source: Bright MLS #PAMF2028906 Report a problem
    7/11/2024Price change$174,900-5.4%$92/sqft
    Source: Bright MLS #PAMF2028906 Report a problem
    6/26/2024Listed for sale$184,900$98/sqft
    Source: Bright MLS #PAMF2028906 Report a problem
    6/25/2024Listing removed--
    Source: Owner Report a problem
    6/1/2024Price change$184,900-2.6%$98/sqft
    Source: Owner Report a problem
    5/12/2024Listed for sale$189,900$100/sqft
    Source: Owner Report a problem

    Public tax history

    YearProperty taxesTax assessment
    2025$1,829 +0.2%$27,000
    2024$1,826 +2.3%$27,000
    2023$1,785 $27,000
    2022$1,785 $27,000
    2021$1,785 +1.6%$27,000
    2019$1,756 $27,000
    2018$1,756 $27,000
    2017-- $27,000
    2016-- $27,000
    2015-- $27,000
    2012-- $27,000
    2011-- $27,000

    Find assessor info on the county website

    Neighborhood: 17044

    Nearby schools

    GreatSchools rating
    Schools provided by the listing agent
    • Elementary: Lewistown
    • Middle: Lewistown Intermediate
    • High: Mifflin County High
    • District: Mifflin County

    Source: Bright MLS. This data may not be complete. We recommend contacting the local school district to confirm school assignments for this home.

    Get pre-qualified for a loan
    At Zillow Home Loans, we can pre-qualify you in as little as 5 minutes with no impact to your credit score.

    An equal housing lender. NMLS #10287.