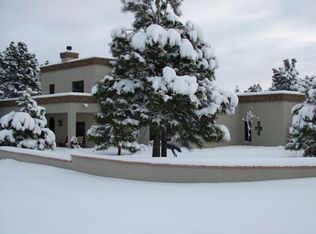
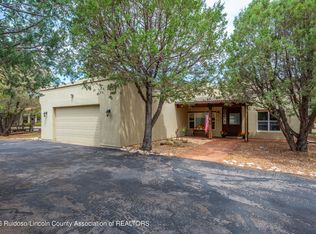
Gorgeous, spacious mountain home in the cool scenic beauty of Alto, NM located in the highly desirable Alto Golf & Country Club. Situated on two re-platted lots, this property offers exceptional space, privacy, and flexibility. Sold fully furnished and includes a social membership - move in ready. Major improvements have already been completed, including a new roof, new hot water heaters, updated septic system and fresh exterior paint. The home has been well maintained and is in solid condition throughout. Features generous living areas designed for both comfort and entertaining and a three-car garage, ideal for storage, hobbies, or a golf cart. Conveniently located just 30 minutes from Ski Apache, offering easy access to year-round recreation.
For sale
Price cut: $50K (7/27)
$649,500
111 Sage Rd, Alto, NM 88312
4beds
4,055sqft
Single Family Residence
Built in 1997
0.72 Acres Lot
$-- Zestimate®
$160/sqft
$-- HOA
What's special
Sold fully furnishedSpacious mountain homeThree-car garage
- 246 days
- 225
- 2
Zillow last checked:
Listing updated:
Listed by:
James Scott Miller 575-937-3166,
Pinnacle Real Estate & Dev 575-336-7711
Source: RLCMLS,MLS#: 133486 Originating MLS: Ruidoso Lincoln County Association of REALTORS
Originating MLS: Ruidoso Lincoln County Association of REALTORSFacts & features
Interior
Bedrooms & bathrooms
- Bedrooms: 4
- Bathrooms: 4
- Full bathrooms: 3
- 1/2 bathrooms: 1
Rooms
- Room types: Family Room, Game Room, Loft, Living Room, Office
Heating
- Forced Air, Fireplace(s), Natural Gas
Cooling
- Central Air
Appliances
- Included: Bar Fridge, Dishwasher, Electric Range, Disposal, Microwave, Refrigerator, Water Heater, Washer
- Laundry: Washer Hookup, Electric Dryer Hookup
Features
- Ceiling Fan(s), Loft, Main Level Primary
- Flooring: Carpet, Tile
- Number of fireplaces: 2
- Fireplace features: Gas Log
- Furnished: Yes
Interior area
- Total interior livable area: 4,055 sqft
Video & virtual tour
Property
Parking
- Total spaces: 3
- Parking features: Driveway, Garage, Paved
- Garage spaces: 3
- Has uncovered spaces: Yes
Features
- Levels: One
- Stories: 1
- Patio & porch: Deck, Enclosed, Patio, Screened
- Has view: Yes
- View description: None
- Waterfront features: None
Lot
- Size: 0.72 Acres
- Features: Corner Lot, Sloped Down
Details
- Additional structures: None
- Parcel number: 4074060307131000000
- Zoning: R1
- Other equipment: None
- Horse amenities: None
Construction
Type & style
- Home type: SingleFamily
- Architectural style: Contemporary
- Property subtype: Single Family Residence
Materials
- Frame, Stucco
- Roof: Pitched,Shingle
Condition
- See Remarks
- Year built: 1997
Utilities & green energy
- Sewer: Septic Tank
- Water: Public
- Utilities for property: Electricity Connected, Natural Gas Connected, Phone Available, Water Connected
Community & HOA
Community
- Membership fee: $3,070 annually
- Subdivision: High Mesa
Location
- Region: Alto
Financial & listing details
- Price per square foot: $160/sqft
- Tax assessed value: $627,204
- Annual tax amount: $3,467
- Date on market: 1/8/2026
- Cumulative days on market: 248 days
- Listing terms: Cash,Conventional,1031 Exchange
- Electric utility on property: Yes
- Road surface type: Paved
Estimated market value
Not available
Estimated sales range
Not available
Not available
Price history
| Date | Event | Price |
|---|---|---|
| 7/27/2026 | Price change | $649,500-7.1%$160/sqft |
Source:  RLCMLS #133486 Report a problem RLCMLS #133486 Report a problem | ||
| 1/8/2026 | Listed for sale | $699,500$173/sqft |
Source: RLCMLS #133486 Report a problem | ||
Public tax history
| Year | Property taxes | Tax assessment |
|---|---|---|
| 2025 | $3,612 +4.2% | $209,068 +3% |
| 2024 | $3,467 +17.3% | $202,979 +3% |
| 2023 | $2,957 +1% | $197,067 +3% |
| 2022 | $2,929 +5.3% | $191,327 +3% |
| 2021 | $2,782 -9.9% | $185,755 +3% |
| 2020 | $3,089 +2.3% | $180,345 +2% |
| 2019 | $3,018 +3.4% | $176,809 +3% |
| 2018 | $2,920 +7% | $171,660 +3% |
| 2017 | $2,730 | $166,643 +3% |
| 2015 | $2,730 +2.7% | $161,806 +3% |
| 2014 | $2,658 | $157,093 |
Find assessor info on the county website
Monthly payment
Est. payment
Payment breakdown
Explore the cost of this home by adjusting the details. Changes won't be saved.Climate risks
Neighborhood: 88312
Similar homes
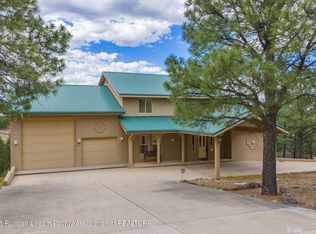
- $785,0004 bd4 ba2.8k sqft191 Eagle Ridge Rd, Alto, NM 88312For Sale
 MLS ID #134086, James Scott Miller, Pinnacle Real Estate & Dev. RLCMLS
 - $715,0003 bd3 ba2.2k sqft103 Lavender Ct, Alto, NM 88312For Sale
 MLS ID #134268, Rosina Maria Reynolds, Resources Realty. RLCMLS
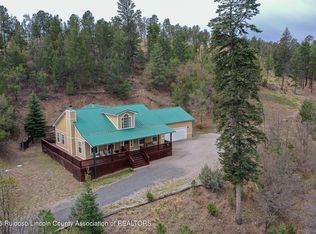
 - $625,0003 bd3 ba2.3k sqft121 Stable Rd, Alto, NM 88312For Sale
 MLS ID #134048, Brant Hamilton, Fathom Realty NM. RLCMLS
 - $799,9003 bd3 ba2.2k sqft133 Mira Monte Rd, Alto, NM 88312For Sale
 MLS ID #134250, V. Sue Koenig, Pinnacle Real Estate & Dev. RLCMLS
