Skip main navigation
Off market
  • $367,900

    111 Sage St, Eatonton, GA 31024

    3beds
    1,704sqft
    SingleFamily
    Built in 2021
    0.69 Acres Lot
    $367,900 Zestimate®
    $216/sqft
    $2,421 Estimated rent

    Home value

    $367,900

    $350,000 - $386,000

    $2,421/mo

    Zestimate® history
    Loading
    Loading...

    Owner options

    List your home for rent

    $2,421/mo

    Rent Zestimate®

    Find your next renter with Zillow Rental Manager. Plus, with online applications, you can quickly screen prospective tenants – for free.

    Learn more

    $2,421/mo

    Rent Zestimate®

    Refinance and save

    $2,196/mo

    Est. payment

    Refinancing to a lower rate could help reduce your monthly payments and save thousands over the life of the loan.

    See today's rates

    $2,196/mo

    Est. payment

    Explore your selling options

    Work with a Zillow partner agent

    Leverage their expertise and Zillow's premium Showcase listings to get your home seen by more buyers.

    Get started

    List with your own agent

    Get your home in front of millions of buyers by listing it on Zillow.

    Learn how to do it

    Sell it yourself

    Take full control of how buyers see your home on Zillow by listing For Sale by Owner (FSBO).

    List your home

    What's special

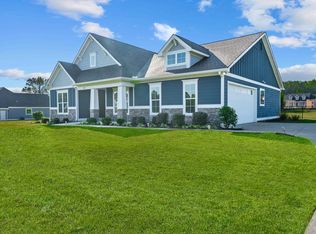
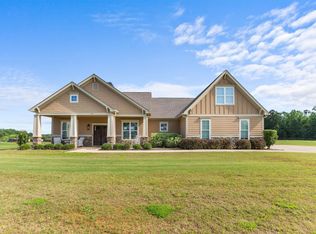
    New Construction Craftsman style ranch home in the popular Meadowcrest Subdivision which is convenient to everything! Quality Construction, 3BR/2BA split bedroom plan with 9+ft ceilings throughout. Open concept with island kitchen, stainless appliances, granite counter tops, and pantry. Great room with 10ft ceiling height. Master Bedroom with trey ceiling. Master bath has dual sinks, separate shower, tub, and walk-in closet. Two-car side entry garage with storage. Irrigation system and Bermuda sod front yard. Lovely neighborhood with streetlights, underground utilities, and protective covenants/HOA. Strong developer interest in maintaining a nice neighborhood. Compare the quality and you will see why families are choosing Meadowcrest. (Plans and specs are representative and subject to change).

    This property is off market, which means it's not currently listed for sale or rent on Zillow. This may be different from what's available on other websites or public sources.
    Facts & features

    Interior

    Bedrooms & bathrooms
    • Bedrooms: 3
    • Bathrooms: 2
    • Full bathrooms: 2
    Heating
    • Heat pump
    Cooling
    • Central
    Appliances
    • Included: Dishwasher, Microwave, Range / Oven, Refrigerator
    Features
    • Smoke Detector, Master on Main
    • Flooring: Tile, Carpet, Hardwood
    • Has fireplace: Yes
    Interior area
    • Total interior livable area: 1,704 sqft

    Property

    Parking
    • Total spaces: 2
    • Parking features: Garage - Attached
    Features
    • Exterior features: Stone
    Lot
    • Size: 0.69 Acres
    Details
    • Parcel number: 104022001006

    Construction

    Type & style
    • Home type: SingleFamily
    • Architectural style: Craftsman Style
    Materials
    • Foundation: Slab
    • Roof: Asphalt
    Condition
    • Year built: 2021

    Utilities & green energy

    • Sewer: Septic

    Community & neighborhood

    Location
    • Region: Eatonton

    Other

    Other facts
    • Class: RESIDENTIAL
    • Sale/Rent: For Sale
    • LEVELS (W/O BASEMENT): 1 Story
    • Acreage Source: Assessors Data
    • APPLIANCES: Dishwasher, Range, Refrigerator, Built in Microwave, StainlessSteel Appliances
    • SubType: Residential Home
    • EXTERIOR FEATURES: Covered Porch, Covered Patio
    • Property Status: Standard Listing
    • FLOORING: Wood, Carpet, Tile
    • ROOF: Asphalt/Comp Shingle
    • ROOM FEATURES: Crown Moldings, Walk-In Closet, Granite, Dual Sinks, Island, Separate Shower, Trey Ceiling, Granite Countertops
    • AIR: Heat Pump
    • Covenants Y/N: Yes
    • HEAT: Heat Pump
    • Dining Room Level: 1
    • Great Room Level: 1
    • Kitchen Level: 1
    • Master Bedroom Level: 1
    • Bedroom 2 Level: 1
    • SEWER: Septic
    • WATER HEATER: Electric
    • Location: Lake Oconee Area
    • DRINKING WATER SOURCE: Community Well
    • EXTERIOR: Stone, Hardy Board
    • GARAGE: 2 Car Attached
    • INTERIOR FEATURES: Smoke Detector, Master on Main
    • PROPERTY FEATURES: Professional Landscaping, Irrigation System, Paved Driveway, Paved Walkway
    • Bedroom 3 Level: 1
    • New Construction Y/N: Yes
    • Listing Type: Exclusive Agency
    • SqFt Source: Builder
    • Status: CONTINGENT-DUE DILIGENCE
    • Status Category: Pending
    • ARCHITECTURAL STYLE: Craftsman Style

    Price history

    DateEventPrice
    7/19/2021Sold$294,900$173/sqft
    Source: LCBOR #59034 Report a problem

    Public tax history

    YearProperty taxesTax assessment
    2025$1,278 -30.4%$136,511 -9.2%
    2024$1,836 -4.7%$150,424 +2.6%
    2023$1,926 -17.3%$146,557 +26.4%
    2022$2,328 +1307.4%$115,948 +1497.1%
    2021$165 -8.2%$7,260 -2.4%
    2020$180 -1.5%$7,440 +86%
    2019$183 $4,000

    Find assessor info on the county website

    Neighborhood: 31024

    Nearby schools

    GreatSchools rating
    Get a cash offer in 3 minutes
    Find out how much your home could sell for in as little as 3 minutes with a no-obligation cash offer.
    Estimated market value
    $367,900
    Get a cash offer in 3 minutes
    Find out how much your home could sell for in as little as 3 minutes with a no-obligation cash offer.
    Estimated market value
    $367,900